10105 WORMAN DR, King George, VA 22485
- 3 beds |
- 4 baths |
- 3,811 sqft
 Single-Family Home
  Built in 2004
  10.44acre lot
 2 car garage
  $210/sqft
  Listed 4 days ago
Property Description
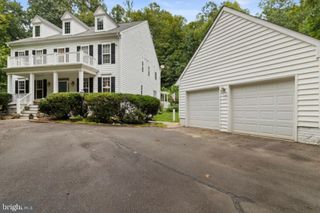
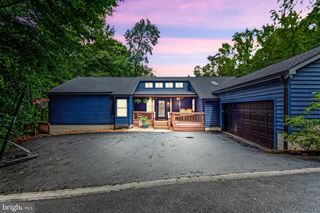
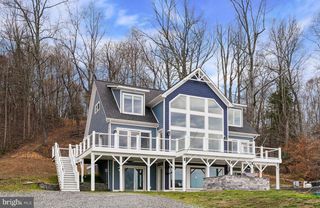
Discover space, privacy, and flexibility on 10.44 partially wooded acres in Worman Estates, a private gated community of estate-sized lots. This custom ranch-style home offers more than 3,800 square feet, three bedrooms, and three and a half baths, with main-level living and separate living areas on different floors that can accommodate a multigenerational household. The open main level brings the kitchen and family room together for easy everyday living and entertaining. The kitchen features upgraded countertops, double ovens, and a built-in microwave. Hardwood and luxury vinyl plank flooring, crown molding, and chair rail add warmth and character, while a soaking tub offers a relaxing retreat. Downstairs, a second kitchen adds convenience to the separate lower-level living space. Enjoy the wooded setting from the screened porch, surrounded by extensive hardscaping and stone retaining walls. An attached two-car garage and detached garage/workshop provide space for vehicles, storage, and projects. With access to the Fredericksburg VRE station and the new HOV lanes, the home offers a convenient connection to the region. Downtown Fredericksburg’s dining, shopping, and amenities are approximately 15 minutes away, all while enjoying a King George County address.
- Listing Status:
- Active
- Date Added:
- October 1, 2026
- Data Last Updated:
- October 5, 2026 at 5:28PM
- Listing Office:
- RE/MAX Supercenter : 5407755661
- Listing Agent:
- Joseph S Cleveland : 5408343200
- MLS ID:
- VAKG2008918

- General: Extensive HardscapeStone Retaining WallsAbove GradeBelow Grade
- Style: Ranch/Rambler
- Other Structures: EnclosedPorchScreened
- Roofing: CompositeShingle
- General: Vinyl Siding1Slab
- HOA Amenities: Common GroundsCommon Area MaintenanceRoad MaintenanceTrash95.0Monthly
- Originating MLS: BRIGHT_MAIN
- School District: KING GEORGE COUNTY PUBLIC SCHOOLS
- County: KING GEORGE-VA
- Zoning: 200R21-2-23
- Water: PrivateWell
- Sewer: On Site SepticSeptic = # of BR
- Source: BRIGHT_MAIN
This listing courtesy of Joseph S Cleveland , RE/MAX Supercenter
Monthly Payment
- Principal & Interest $
- Property Taxes $
- Home Insurance $
- VA Funding Fee $