12048 GREENBRIER DRIVE, King George, VA 22485
- 4 beds |
- 4 baths |
- 4,100 sqft
 Single-Family Home
  Built in 2026
  0.92acre lot
 2 car garage
  $185/sqft
  Listed 6 months ago
Property Description
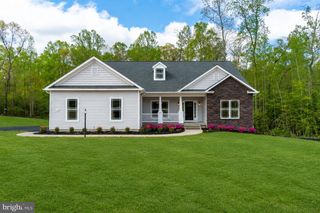
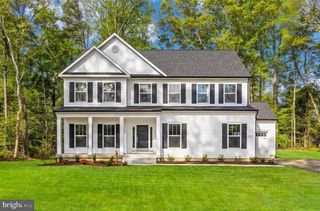
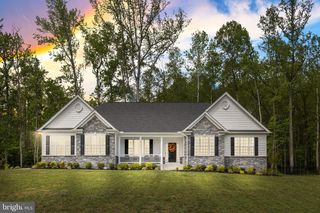
UNDER CONSTRUCTION ** SEPTEMBER DELIVERY! QBHI's popular Winchester D2 is located on Lot 207 in Section 5 of the FIFTH and FINAL phase of Oakwood Estates. The flat, cleared, one acre lot is on a desirable cul-de-sac with close proximity to the community clubhouse, pool, tennis courts and playground. The 3,172 square foot main level of the house features a 2.5 car sideload garage that's drywalled and painted; a 2 foot depth extension enlarging the Primary Closet, Laundry Room, Pantry and Family Room; 4 bedrooms, 2.5 bathrooms, a 16x16 light and bright Sunroom, a coffered ceiling in the Family Room, built-in cubbies in the Laundry Room, a Grand Kitchen with maple cabinets, double wall oven, quartz countertops, stainless steel appliances and ample storage; and a soaking tub and fully-tiled Deluxe Shower in the Primary Bathroom. The 3,191 square foot basement has a large finished Rec Room and Full Bathroom with tons of additional unfinished space for whatever your heart desires! Are you dreaming of a home gym, dedicated craft room, movie theater, batting cage or bowling alley? Oakwood Estates is conveniently located on Eden Drive between Rt 301 and Rt. 206/Dahlgren Road. ** Photo is of a similar Winchester shown with a front load garage **
- Listing Status:
- Active
- Data Last Updated:
- July 6, 2026 at 4:17AM
- Listing Office:
- JPAR Real Estate Professionals : 3016844895
- Listing Agent:
- Sarah Tilt Sanford : 7032172619
- MLS ID:
- VAKG2007328

- General: Exterior LightingGutter SystemAbove GradeBelow Grade
- Style: Ranch/Rambler
- Other Structures: Porch
- Parking: Asphalt Driveway
- Roofing: Architectural Shingle
- Windows: CasementEnergystar qualifiedLow eScreens
- General: Stick BuiltConcreteCPVC/PVCVinyl SidingStone1Concrete PerimeterPassive Radon Mitigation
- HOA Amenities: Community CenterPool - OutdoorTennis CourtsTot Lots/Playground885.0Annually
- Originating MLS: BRIGHT_MAIN
- School District: KING GEORGE COUNTY PUBLIC SCHOOLS
- County: KING GEORGE-VA
- Zoning: RESNO TAX RECORD
- Utilities: PropaneUnder ground
- Water: Well
- Sewer: On Site Septic
- Source: BRIGHT_MAIN
This listing courtesy of Sarah Tilt Sanford , JPAR Real Estate Professionals
Monthly Payment
- Principal & Interest $
- Property Taxes $
- Home Insurance $
- VA Funding Fee $