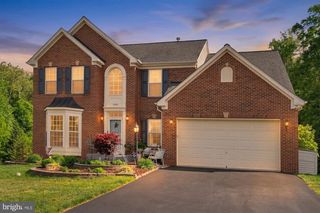
1262 WINFIELD CT, King George, VA 22485
- 4 beds |
- 4 baths |
- 4,656 sqft
 Single-Family Home
  Built in 2005
  0.49acre lot
 2 car garage
  $118/sqft
  Listed 1 month ago
Property Description
Welcome to this beautiful Oakland Park beauty in the heart of King George! Featuring over 4,600 finished square feet across three spacious levels, this impressive home offers the perfect blend of comfort, functionality, and room to grow. Tucked away on a desirable cul-de-sac lot, this property delivers both privacy and curb appeal. Inside, you’ll love the open-concept layout designed for modern living and entertaining. The beautiful kitchen features granite countertops, a new refrigerator, new dishwasher, ample cabinetry, and flows seamlessly into the expansive living room complete with a cozy gas fireplace. Natural light pours throughout the home, highlighting the generously sized rooms and thoughtfully designed floor plan. Upstairs, prepare to be amazed by one of the largest primary suites you’ve ever seen, truly massive in size and offering the perfect private retreat. The luxurious en suite bath adds to the comfort and functionality of this incredible space. Secondary bedrooms are also generously sized, providing plenty of room for guests, home offices, or hobbies. The fully finished walkout basement offers endless possibilities with a separate recreation area, full bathroom, and abundant storage space. Whether you envision a home theater, gym, guest suite, playroom, or multi-generational living setup, this versatile lower level can easily accommodate it all. There’s even a tucked-away flex space that adds even more opportunity for customization. With its incredible size, flexible layout, recent kitchen upgrades, and prime cul-de-sac location, this Oakland Park home truly has it all. Don’t miss your opportunity to make this exceptional property your next home!
- Listing Status:
- Active
- Date Added:
- June 4, 2026
- Data Last Updated:
- July 6, 2026 at 6:16AM
- Listing Office:
- Samson Properties : 7039352308
- Listing Agent:
- KEYSHA WASHINGTON : 5713164124
- MLS ID:
- VAKG2008188

- General: Above GradeBelow Grade
- Style: Colonial
- Parking: Asphalt Driveway
- General: Vinyl Siding3Other
- HOA Amenities: 35.0Annually
- Originating MLS: BRIGHT_MAIN
- School District: KING GEORGE COUNTY SCHOOLS
- County: KING GEORGE-VA
- Zoning: R121-A-10-114
- Utilities: Propane
- Water: Public
- Sewer: Public Sewer
- Source: BRIGHT_MAIN
This listing courtesy of KEYSHA WASHINGTON , Samson Properties
Monthly Payment
- Principal & Interest $
- Property Taxes $
- Home Insurance $
- VA Funding Fee $