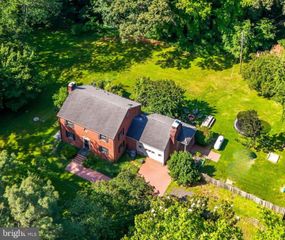
4081 FERN CT, King George, VA 22485
- 4 beds |
- 3 baths |
- 2,358 sqft
 Single-Family Home
  Built in 2001
  0.35acre lot
 2 car garage
  $210/sqft
  Listed 22 days ago
Property Description
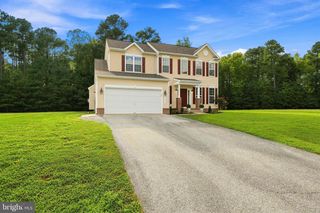
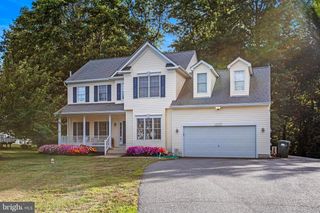
Welcome to 4081 Fern Court, a spacious four-bedroom, 2.5-bath Colonial offering 2,358 square feet and a wonderfully versatile floor plan in Monmouth Village. Conveniently located approximately five minutes from Dahlgren Naval Base, this home is especially well positioned for those working at the base or commuting into Southern Maryland via the nearby Nice/Middleton Bridge. Inside, the traditional yet flexible layout offers formal living and dining rooms, a comfortable family room, and an eat-in kitchen featuring abundant cabinetry, a pantry, and breakfast area. Upstairs, the spacious primary suite includes a walk-in closet and private bath with a soaking tub and separate shower. Three additional bedrooms offer plenty of possibilities for guests, home offices, hobbies, or additional living space. The home’s solid construction, generous room sizes, and functional layout provide an excellent foundation for someone ready to add fresh paint and bring their own style to the kitchen and baths. Outside, enjoy a deck, brick patio, landscaped yard, attached garage, and ample driveway parking. A charming lighthouse feature at the end of the driveway contains an RV electrical hookup—an especially convenient bonus for RV owners. Set on a quiet cul-de-sac with no HOA, the property is also approximately five minutes from grocery stores, restaurants, shopping, and other everyday conveniences. Potomac Elementary is nearby, while King George Middle and High schools are approximately ten miles away. Bring your vision and make this well-built home your own!
- Listing Status:
- Active
- Data Last Updated:
- October 5, 2026 at 9:21PM
- Listing Office:
- Long & Foster Real Estate, Inc. : 5403715220
- Listing Agent:
- Brooke D Miller : 5402871603
- MLS ID:
- VAKG2008828

- General: Satellite DishSidewalksAbove GradeBelow Grade
- Style: TraditionalColonial
- Other Structures: BrickDeckPatio
- General: Vinyl Siding3Concrete Perimeter
- Originating MLS: BRIGHT_MAIN
- School District: KING GEORGE COUNTY PUBLIC SCHOOLS
- County: KING GEORGE-VA
- Zoning: RESIDENTIAL9-G-1-189
- Fencing: FullyPrivacyRear
- Water: Public
- Sewer: Public Sewer
- Source: BRIGHT_MAIN
This listing courtesy of Brooke D Miller , Long & Foster Real Estate, Inc.
Monthly Payment
- Principal & Interest $
- Property Taxes $
- Home Insurance $
- VA Funding Fee $