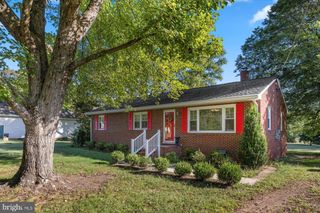
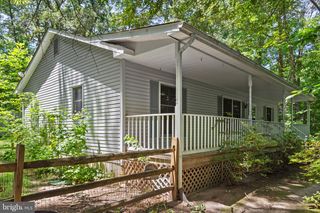
6391 WHEELER DR, King George, VA 22485
- 3 beds |
- 2 baths |
- 1,196 sqft
 Single-Family Home
  Built in 2003
  0.62acre lot
 —— car garage
  $280/sqft
  Listed 21 days ago
Property Description
Nestled in the charming community of Presidential Lakes, this delightful 3-bedroom, 2-bathroom home offers a perfect blend of comfort and modern living. Built in 2003, the raised ranch design features a warm, inviting interior with upgraded countertops and a combination kitchen/dining area, ideal for gatherings. Enjoy the convenience of main floor laundry and a luxurious soaking tub in the master bath, complemented by a walk-in shower for a spa-like experience. The home is equipped with stainless steel appliances, including a dishwasher and washer/dryer, ensuring your daily routines are effortless. The spacious living areas are adorned with laminated flooring creating a welcoming atmosphere throughout. Step outside to discover the community's fantastic amenities, including a sparkling outdoor pool, basketball courts, and scenic bike trails. The gated community offers peace of mind, while the nearby lake provides opportunities for relaxation and recreation. Enjoy picnics in the designated areas or let the little ones explore the playgrounds. Presidential Lakes is known for its strong sense of community, with access to well-maintained parks and a community center that hosts various events. Residents benefit from excellent public services and schools, making it a wonderful place to call home. With a concrete driveway and ample parking, this property is ready for you to create lasting memories. Experience the warmth and charm of this inviting home today!
- Listing Status:
- Active
- Date Added:
- June 15, 2026
- Data Last Updated:
- July 6, 2026 at 6:16AM
- Listing Office:
- RE/MAX Supercenter : 5407755661
- Listing Agent:
- Kelly Ann Henson : 5407020825
- MLS ID:
- VAKG2008324

- General: Above GradeBelow Grade
- Style: Raised Ranch/RamblerRanch/Rambler
- Parking: Concrete Driveway
- Roofing: Shingle
- General: Vinyl Siding1Crawl Space
- HOA Amenities: Basketball CourtsBike TrailClub HouseCommon GroundsCommunity CenterGated CommunityLakeNon-Lake Recreational AreaPicnic AreaPool - OutdoorSwimming PoolTennis CourtsTot Lots/PlaygroundWater/Lake PrivilegesCommon Area MaintenancePier/Dock MaintenancePool(s)Recreation FacilityReserve FundsRoad MaintenanceSecurity GateSnow Removal120.0Monthly
- Originating MLS: BRIGHT_MAIN
- School District: KING GEORGE COUNTY SCHOOLS
- County: KING GEORGE-VA
- Zoning: R114B 1 263
- Fencing: ChainLink
- Utilities: Cable tv availableElectric availableWater available
- Water: Public
- Sewer: Public Sewer
- Source: BRIGHT_MAIN
This listing courtesy of Kelly Ann Henson , RE/MAX Supercenter
Monthly Payment
- Principal & Interest $
- Property Taxes $
- Home Insurance $
- VA Funding Fee $