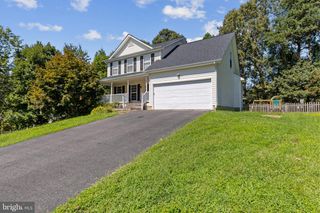
8337 REAGAN DR, King George, VA 22485
- 4 beds |
- 3 baths |
- 2,214 sqft
 Single-Family Home
  Built in 2002
  0.65acre lot
 2 car garage
  $208/sqft
  Listed 2 days ago
Property Description
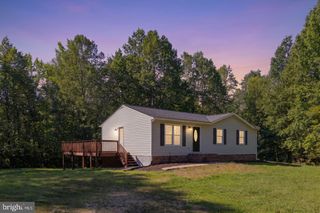
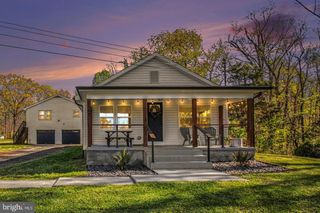
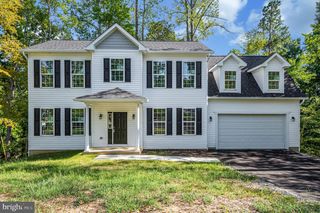
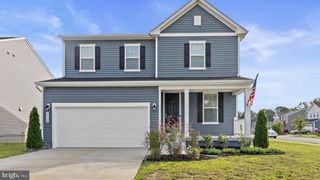
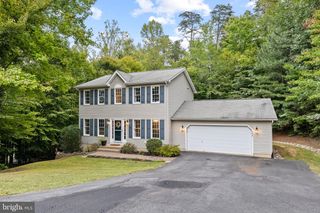
Welcome home to this beautifully updated property, where timeless charm blends seamlessly with fresh, modern style. From the moment you arrive, the professionally landscaped lot, ample parking, and expansive country front porch create an inviting first impression. The porch offers the perfect spot to unwind, enjoy your morning coffee, or take in the peaceful surroundings. Inside, the home feels bright, polished, and thoughtfully refreshed with new paint, beautiful light fixtures, brand-new granite countertops, and custom-painted kitchen cabinetry. The generously sized bedrooms provide comfortable space for everyday living, guests, or a home office, while the updated bathrooms feature refreshed cabinetry and stylish fixtures. The spacious walk-out basement adds valuable flexibility, offering room for a recreation area, home gym, media space, or additional entertaining space. The large unfinished basement area is ready for expansion and offers excellent potential for a future fifth bedroom and bathroom, creating even more living space and value. Step outside to enjoy the large deck and fire pit area, creating an ideal setting for weekend gatherings, outdoor meals, and relaxed evenings with family and friends. With its inviting layout, meaningful updates, spacious rooms, versatile indoor and outdoor entertaining areas, and exciting potential for future expansion, this move-in-ready home offers comfort, style, and room to enjoy every season.
- Listing Status:
- Active
- Data Last Updated:
- October 5, 2026 at 2:21PM
- Listing Office:
- Samson Properties : 5406811500
- Listing Agent:
- Trisha P McFadden : 5409038525
- MLS ID:
- VAKG2008908

- General: Extensive HardscapeStone Retaining WallsAbove GradeBelow Grade
- Style: Colonial
- Other Structures: PorchDeck
- Parking: Asphalt Driveway
- Roofing: Architectural Shingle
- General: Vinyl Siding3Concrete Perimeter
- HOA Amenities: BeachBoat Dock/SlipCommon GroundsCommunity CenterLakePicnic AreaPier/DockSwimming PoolTot Lots/PlaygroundWater/Lake Privileges1350.0Annually
- Originating MLS: BRIGHT_MAIN
- School District: KING GEORGE COUNTY SCHOOLS
- County: KING GEORGE-VA
- Zoning: R114B 1 17
- Utilities: Cable tvPhonePropaneSewer availableWater available
- Water: Public
- Sewer: Public Sewer
- Source: BRIGHT_MAIN
This listing courtesy of Trisha P McFadden , Samson Properties
Monthly Payment
- Principal & Interest $
- Property Taxes $
- Home Insurance $
- VA Funding Fee $

 New - 3 days ago