9140 MULLEN RD, King George, VA 22485
- 6 beds |
- 4 baths |
- 3,380 sqft
 Single-Family Home
  Built in 2004
  0.45acre lot
 2 car garage
  $172/sqft
  Listed 24 days ago
Property Description
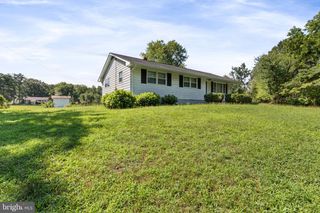
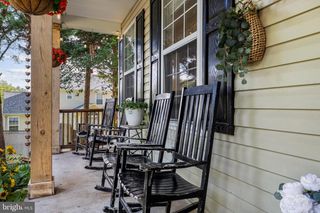
TRULY A MUST SEE! NO DETAIL WAS SPARED! This is the kind of home where the details make the difference. Thoughtful updates throughout include a newer roof, dual HVAC systems, hot water heater, replacement windows, a whole-house generator and a seven-zone sprinkler system, just to mention a few. Inside, the main level features 9-foot ceilings, hardwood floors through the kitchen, family room and breakfast nook, and a welcoming family room with gas-log fireplace. The kitchen offers granite countertops, stainless steel appliances, recessed lighting and a bright breakfast nook with bay window. Upstairs, the spacious primary bedroom includes a generous walk-in closet, while additional bedrooms provide plenty of room and storage. The finished walkout lower level expands the living space with custom stone walls, a bedroom, full bath and additional storage (Square footage completion is approx). Outside sets itself apart as well, with extensive landscaping and lighting, stamped concrete, a covered front porch, stone-accented foundation, custom stone mailbox and an impressive backyard setup designed for enjoying the outdoors. A large custom 12x20 shed with covered porch and additional storage is joined by three additional sheds, while the patio area features a custom grilling space and pergola with ceiling fan/light, exterior stone columns and additional custom lighting and dusk to dawn pole light. The two-car garage is equally well considered with coated flooring, built-in cabinetry, laundry sink, upgraded doors, abundant storage and a convenient side seperate exit. Washer and dryer convey. Alarm system.
- Listing Status:
- Active
- Date Added:
- September 11, 2026
- Data Last Updated:
- October 5, 2026 at 7:21PM
- Listing Office:
- Century 21 Redwood Realty : 5408982900
- Listing Agent:
- Tracey L Farmer : 5402956568
- MLS ID:
- VAKG2008736

- General: SidewalksBBQ GrillExterior LightingUnderground Lawn SprinklerStone Retaining WallsAbove GradeBelow Grade
- Style: Colonial
- Other Structures: PorchPatio
- Parking: Paved Driveway
- General: Vinyl SidingStone3StoneConcrete Perimeter
- HOA Amenities: 32.0Monthly
- Originating MLS: BRIGHT_MAIN
- School District: KING GEORGE COUNTY PUBLIC SCHOOLS
- County: KING GEORGE-VA
- Zoning: RESIDENTIAL21-A-11-82
- Water: Public
- Sewer: Public Sewer
- Source: BRIGHT_MAIN
This listing courtesy of Tracey L Farmer , Century 21 Redwood Realty
Monthly Payment
- Principal & Interest $
- Property Taxes $
- Home Insurance $
- VA Funding Fee $