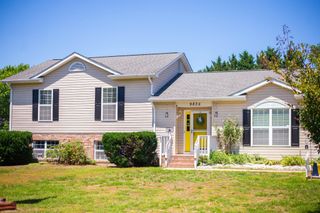
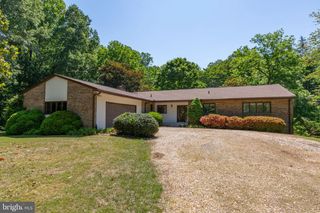
9563 MOHAWK DR, King George, VA 22485
- 3 beds |
- 3 baths |
- 2,520 sqft
 Single-Family Home
  Built in 2001
  2.66acre lot
 2 car garage
  $198/sqft
  Listed 1 month ago
Property Description
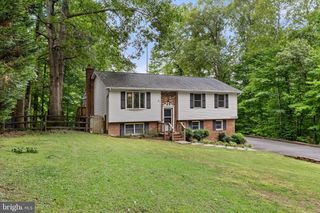
Nestled on nearly 3 wooded acres right in the heart of King George, this well-kept home offers the perfect mix of privacy, peace and quiet, and modern comfort all while enjoying main level living. Surrounded by mature trees and beautiful natural scenery, 9563 Mohawk Drive feels like your own private getaway while still being close to everything you need day to day. Inside, the layout is open and welcoming — perfect for everyday living or hosting friends and family. The spacious kitchen is truly the heart of the home, featuring tons of cabinet space, plenty of room to prep meals, a huge walk in pantry, and an easy flow into the dining and living areas. The living room offers the perfect space to get cozy and enjoy a fire in the wood burning fireplace. The primary suite offers a comfortable retreat with plenty of closet space and a large en suite bath. Additional bedrooms provide flexibility for guests, a home office, or whatever fits your lifestyle. Downstairs, the lower level gives you even more space to spread out — ideal for a rec room, movie nights, hobbies, or even multi-generational living. One of the best parts of this property is the amazing outdoor living space that lets you fully enjoy the serene setting. The oversized deck overlooks the private backyard and is perfect for grilling, entertaining, or just unwinding outdoors. There’s also a large screened porch where you can sip your morning coffee, relax in the evenings, or enjoy the outdoors comfortably in every season. With almost 3 acres of wooded privacy, fantastic outdoor spaces, and a peaceful setting, this home offers the kind of lifestyle you're are looking for — space to relax, room to breathe, and a connection to nature, all while staying convenient to Dahlgren, Fredericksburg, commuter routes, shopping, and dining.
- Listing Status:
- Pending
- Date Added:
- May 29, 2026
- Data Last Updated:
- July 6, 2026 at 4:17AM
- Listing Office:
- Berkshire Hathaway HomeServices PenFed Realty : 5403717653
- Listing Agent:
- Amy Lyn Wallace-Adams : 5406239588
- MLS ID:
- VAKG2008220

- General: CarpetCeiling Fan(s)Combination Kitchen/DiningEntry Level BedroomKitchen - IslandBathroom - Tub ShowerWalk-in Closet(s)Window TreatmentsStove - Wood
- Rooms: Primary BedroomBedroom 2KitchenFamily RoomDenBedroom 1LaundryRecreation RoomMedia RoomBathroom 1Bathroom 3Primary Bathroom
- Appliances: DishwasherDisposalDryer - ElectricOven/Range - ElectricWasherWater Heater - High-Efficiency
- Laundry: Main FloorDryer In UnitWasher In Unit
- Basement: Full
- Flooring: CarpetConcreteCeramic tileHeatedOther
- A/C: Heat Pump(s)
- Heating: Heat Pump(s)Electric
- Fireplace: BrickOtherFireplaceFireplaces: 1
- Disability Feature: None
- General: Above GradeBelow Grade
- Style: Ranch/Rambler
- Other Structures: PorchDeckScreenedPatio
- Parking: Asphalt Driveway
- Roofing: Shingle
- Windows: Double hung
- General: Vinyl Siding2Permanent
- Originating MLS: BRIGHT_MAIN
- School District: KING GEORGE COUNTY PUBLIC SCHOOLS
- County: KING GEORGE-VA
- Zoning: A-215-C-2-10
- Water: Well
- Sewer: On Site Septic
- Source: BRIGHT_MAIN
This listing courtesy of Amy Lyn Wallace-Adams , Berkshire Hathaway HomeServices PenFed Realty
Monthly Payment
- Principal & Interest $
- Property Taxes $
- Home Insurance $
- VA Funding Fee $