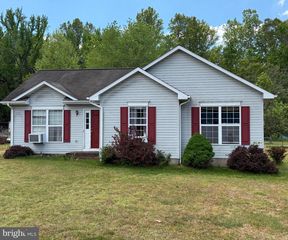
9641 PAMUNKEY, King George, VA 22485
- 3 beds |
- 2 baths |
- 1,224 sqft
 Single-Family Home
  Built in 2007
  1.03acre lot
 —— car garage
  $335/sqft
  Listed 24 days ago
Property Description
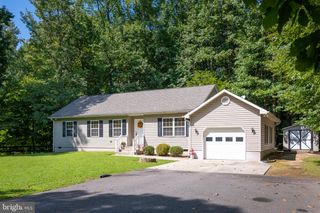
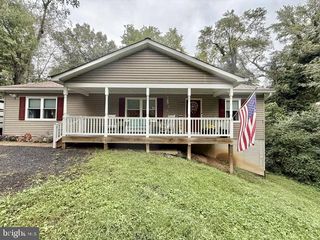
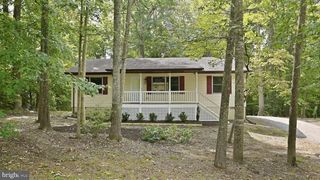
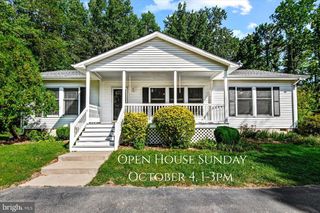
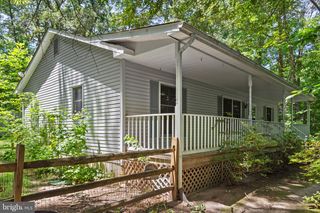
Welcome home to this charming ranch-style home in desirable Caywoods Subdivision, perfectly situated on over an acre with a peaceful wooded backdrop! Offering comfortable one-level living, this well-maintained home features 3 spacious bedrooms and 2 full baths with an open, inviting floor plan designed for everyday living and entertaining. The spacious living area features attractive built-ins and a cozy gas fireplace, while the kitchen offers stainless steel appliances, a center island, plenty of cabinetry and great workspace. The primary suite provides a private retreat with a walk-in closet and private bath with stall shower. Step outside and enjoy the privacy of a beautifully landscaped lot backing to serene woods. Relax on the porch, entertain on the deck, or simply enjoy the quiet surroundings. A huge Amish-built shed provides exceptional storage for lawn equipment, tools, recreational gear and more, while the spacious driveway offers plenty of room for multiple vehicles. Outdoor enthusiasts will love being close to beautiful Caledon State Park, while commuters will appreciate the property's convenient location. Just minutes to Dahlgren and the new Route 301 bridge, with easy access to I-95 HOV lanes and the VRE for commuting north. Heading toward Fredericksburg? Enjoy a convenient route without having to battle I-95 traffic. Shopping, dining and everyday conveniences are also within easy reach. Whether you're commuting, shopping, exploring nearby parks or simply enjoying the privacy of your own wooded retreat, this home offers a great combination of location, land, comfort and convenience. Move-in ready and waiting for its next owner!
- Listing Status:
- Active
- Date Added:
- September 11, 2026
- Data Last Updated:
- October 5, 2026 at 8:19PM
- Listing Office:
- RE/MAX Supercenter : 5407755661
- Listing Agent:
- Joseph S Cleveland : 5408343200
- MLS ID:
- VAKG2008822

- General: Gutter SystemSecure StorageAbove GradeBelow Grade
- Style: Ranch/Rambler
- Other Structures: PorchDeck
- Roofing: Shingle
- General: Vinyl Siding1Concrete PerimeterCrawl Space
- Originating MLS: BRIGHT_MAIN
- School District: KING GEORGE COUNTY PUBLIC SCHOOLS
- County: KING GEORGE-VA
- Zoning: 200R15-C-3A-23
- View: Trees/Woods
- Utilities: PropaneElectric available200 amp service
- Water: WellPrivate
- Sewer: Septic = # of BR
- Source: BRIGHT_MAIN
This listing courtesy of Joseph S Cleveland , RE/MAX Supercenter
Monthly Payment
- Principal & Interest $
- Property Taxes $
- Home Insurance $
- VA Funding Fee $