$724,155
LOT 191 CORALBERRY DR, King George, VA 22485
- 3 beds |
- 3 baths |
- 2,600 sqft
 Single-Family Home
  Built in 2026
  0.92acre lot
 5 car garage
  $279/sqft
  Listed 14 days ago
Property Description
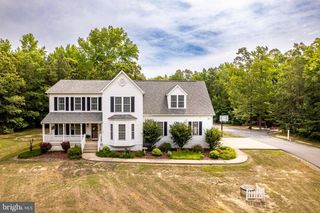
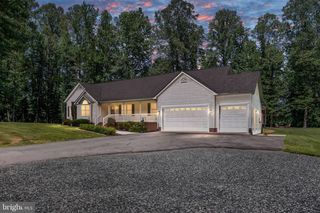
Built to our buyers' specifications, QBHI's Glenwood features a 2.5 car sideload garage; a detached 3-car garage; a 2 foot front extension enlarging the dining room; garage and front bedrooms; a mudroom with built-in bench and cubbies; a 16x16 maintenance-free deck; cabinets in the enormous pantry for a dedicated coffee bar; a gourmet kitchen; and a private owners' suite. The house is situated on a level corner lot in the FIFTH and FINAL phase of Oakwood Estates. The community includes a pool, clubhouse, tennis courts, a playground and athletic field. It is conveniently located close to Dahlgren, Southern Maryland and Fredericksburg.
- Listing Status:
- Pending
- Data Last Updated:
- July 6, 2026 at 3:16AM
- Listing Office:
- JPAR Real Estate Professionals : 3016844895
- Listing Agent:
- Sarah Tilt Sanford : 7032172619
- MLS ID:
- VAKG2008374

- General: AtticBathroom - Tub ShowerBathroom - Walk-In ShowerBreakfast AreaBuilt-InsEntry Level BedroomFamily Room Off KitchenFloor Plan - OpenFormal/Separate Dining RoomKitchen - GourmetKitchen - IslandKitchen - Table SpacePantryPrimary Bath(s)Recessed LightingUpgraded CountertopsWalk-in Closet(s)
- Appliances: Built-In MicrowaveCooktopENERGY STAR DishwasherENERGY STAR RefrigeratorExhaust FanIcemakerOven - WallStainless Steel AppliancesWasher/Dryer Hookups OnlyWater Heater - Tankless
- Laundry: HookupMain Floor
- Basement: Connecting stairwayDaylightPartialHeatedInterior accessOutside entrancePoured concreteRear entranceRough bath plumbSpace for roomsSump pumpUnfinishedWalkout stairs
- Flooring: CarpetLuxury vinyl plank
- A/C: Central A/CEnergy Star Cooling SystemFresh Air Recovery SystemProgrammable Thermostat
- Heating: CentralEnergy Star Heating SystemHeat Pump - Gas BackUpProgrammable ThermostatElectricPropane - Leased
- Disability Feature: 2+ Access Exits32"+ wide Doors
- General: Exterior LightingFlood LightsGutter SystemAbove Grade
- Style: Ranch/Rambler
- Other Structures: PorchDeck
- Parking: Asphalt Driveway
- Roofing: Architectural Shingle
- Windows: CasementEnergystar qualifiedLow eScreens
- General: ConcreteCPVC/PVCStick BuiltStoneVinyl Siding1Concrete PerimeterPassive Radon Mitigation
- HOA Amenities: 885.0Annually
- Originating MLS: BRIGHT_MAIN
- School District: KING GEORGE COUNTY PUBLIC SCHOOLS
- County: KING GEORGE-VA
- Zoning: RESNO TAX RECORD
- Water: Well
- Sewer: Grinder PumpOn Site Septic
- Source: BRIGHT_MAIN
This listing courtesy of Sarah Tilt Sanford , JPAR Real Estate Professionals
Monthly Payment
$Est. Payment
- Principal & Interest $
- Property Taxes $
- Home Insurance $
- VA Funding Fee $