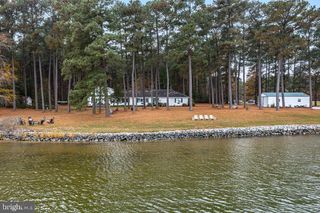
174 ARLINGTON FARM, Kinsale, VA 22488
- 3 beds |
- 3 baths |
- 3,204 sqft
 Single-Family Home
  Built in 1991
  2.08acre lot
 2 car garage
  $249/sqft
  Listed 20 days ago
Property Description
Nestled on 2.085 acres along scenic White Point Creek just off the Yeocomico River, this exceptional waterfront property offers approximately 3.5–4 ft. water depth, and provides a truly turnkey waterfront lifestyle ideal for boating, fishing, kayaking, crabbing, and oyster gardening. Whether used as a full-time residence or waterfront retreat, this property offers the perfect blend of comfort, function, and coastal Northern Neck/Virginia charm. The spacious home includes 3 bedrooms plus a bonus room, 2 full baths and a half bath. The primary bedroom has a huge walk-in closet. Enjoy a large kitchen with propane cooktop in the island with a dining counter on the opposite side, perfect for entertaining while preparing meals, a great room with table space and a cozy living room to relax. It also has formal dining room, office/study, sunporch, screened porch, and waterside deck. A beautiful double-room gas log fireplace can be enjoyed from both the living room and sunporch. The property also includes a large attached two-car garage, walk-in pantry, utility room, and has abundant attic storage in the house and garage. The private dock features a boathouse with heavy-duty lift, an additional outdoor lift with platform for kayak and canoe storage and launching, plus a tackle shed with loft. Additional features include a whole-house surge protector and generator, two HVAC systems (electric and propane), propane garage furnace, and tankless water heater. Additionally it has a tractor storage shed.Located near the historic village of Kinsale many celebrations and parades.
- Listing Status:
- Active
- Data Last Updated:
- July 7, 2026 at 12:19AM
- Listing Office:
- Historyland Realty, LLC : 8044935000
- Listing Agent:
- Elizabeth G Sisson : 8044935000
- MLS ID:
- VAWE2011528

- General: Boat StorageGutter SystemOutbuilding(s)Above GradeBelow Grade
- Style: Ranch/Rambler
- Other Structures: PorchBrickDeckScreenedPatio
- Roofing: Architectural Shingle
- General: Vinyl Siding1BlockBrick/Mortar
- Originating MLS: BRIGHT_MAIN
- School District: WESTMORELAND COUNTY PUBLIC SCHOOLS
- County: WESTMORELAND-VA
- Zoning: RESIDENTIAL49 37F
- Waterfront: 193
- Water: Well
- Sewer: Septic Exists
- Source: BRIGHT_MAIN
This listing courtesy of Elizabeth G Sisson , Historyland Realty, LLC
Monthly Payment
- Principal & Interest $
- Property Taxes $
- Home Insurance $
- VA Funding Fee $