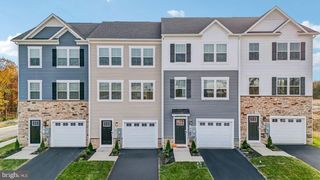
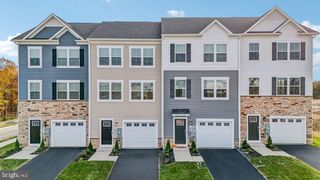
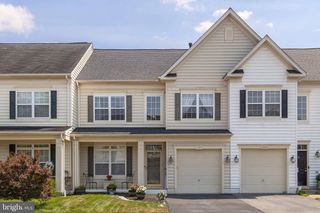
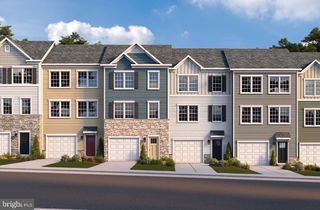
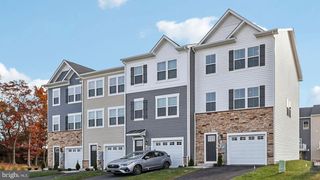
105 FRITILLARY CT, Lake Frederick, VA 22630
- 3 beds |
- 4 baths |
- 1,888 sqft
 Town Home
  Built in 2015
  2,178sqft lot
 2 car garage
  $238/sqft
  Listed 24 days ago
Property Description
Lake Views!!Welcome to this beautifully maintained 3-bedroom, 3.5-bath townhome in the highly sought-after Lake Frederick community! Designed for modern living, this home features an open-concept main level with a spacious living room, dining area, and an upgraded kitchen showcasing granite countertops, stainless steel appliances, and abundant cabinetry—perfect for entertaining. The spacious primary suite offers a walk-in closet and private ensuite bath, while the convenient bedroom-level laundry room makes everyday living effortless. The finished walkout lower level features a large family room with a cozy gas fireplace, a full bathroom, and direct access to the patio and fenced backyard, creating the perfect space for relaxing, entertaining, or accommodating guests. Enjoy outdoor living on the expansive deck with lake views, plus the convenience of a 2-car garage and additional storage. Experience resort-style living in the gated Lake Frederick community featuring a 115-acre lake, clubhouse, fitness center, swimming pool, tennis courts, bocce courts, walking trails, outdoor amphitheater, and the popular Region's 117 restaurant. Conveniently located near I-66, I-81, Winchester, Front Royal, and Northern Virginia commuter routes, this exceptional home offers the perfect combination of luxury, recreation, and convenience. Photos coming soon
- Listing Status:
- Coming Soon
- Date Added:
- August 17, 2026
- Data Last Updated:
- August 6, 2026 at 5:19PM
- Listing Office:
- RE/MAX Roots : 5406867362
- Listing Agent:
- Roxanna D Grimes : 5403272798
- MLS ID:
- VAFV2043228

- General: Combination Kitchen/LivingFamily Room Off KitchenFloor Plan - OpenKitchen - IslandKitchen - Table SpaceWalk-in Closet(s)
- Appliances: Built-In MicrowaveDishwasherDisposalDryerRefrigeratorStoveWasher
- Laundry: Hookup
- Basement: Fully finishedInterior accessWalkout level
- Flooring: CarpetHardwood
- A/C: Central A/CCeiling Fan(s)
- Heating: Forced AirNatural Gas
- Fireplace: Gas/PropaneFireplaceFireplaces: 1
- Disability Feature: None
- General: Street LightsSidewalksAbove GradeBelow Grade
- Style: Colonial
- Other Structures: Deck
- Parking: Paved DrivewayPaved ParkingParking Space Conveys
- General: Vinyl SidingStone3Concrete Perimeter
- HOA Amenities: Club HouseCommon GroundsExercise RoomGated CommunityJog/Walk PathLakePool - OutdoorCommon Area MaintenanceManagementPool(s)Reserve FundsRoad MaintenanceSecurity GateSnow RemovalTrash168.0Monthly
- Originating MLS: BRIGHT_MAIN
- School District: FREDERICK COUNTY PUBLIC SCHOOLS
- County: FREDERICK-VA
- Zoning: R587-B-3-1-21
- View: Lake
- Fencing: Privacy
- Water: Public
- Sewer: Public Sewer
- Source: BRIGHT_MAIN
This listing courtesy of Roxanna D Grimes , RE/MAX Roots
Monthly Payment
- Principal & Interest $
- Property Taxes $
- Home Insurance $
- VA Funding Fee $