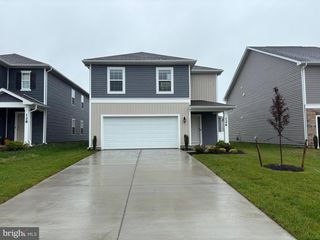
115 HORNBEAM DR, Lake Frederick, VA 22630
- 3 beds |
- 4 baths |
- 2,426 sqft
 Rental
  Built in 2015
  3,049sqft lot
 2 car garage
  $1/sqft
  Listed 5 days ago
Property Description
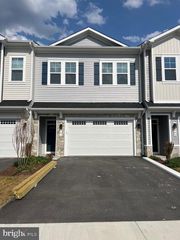
Ideally located near the community entrance and just steps from the brand-new clubhouse, this former builder model 3-bedroom, 3.5-bath end-unit townhouse offers exceptional upgrades and a private, scenic setting. Inside, you'll find thoughtful enhancements not typically found in other homes, including a charming bay window in the living room and side-entry French doors to the garage. The home backs to a wooded area with no neighbors behind, offering serene views of the lake. The main level features ceramic tile flooring throughout and an open-concept layout connecting the kitchen, dining area, and living room. The kitchen is a standout with granite countertops, a tile backsplash, stainless steel appliances, a center island, and a pantry. A half bath adds convenience, while the bay window floods the space with natural light. Upstairs, the carpeted upper level includes a spacious primary suite with a walk-in closet and a luxurious en-suite bathroom featuring a soaking tub and walk-in shower. Two additional bedrooms and a full bath provide plenty of space for family or guests, and the laundry room is located on this level for added ease. The finished, carpeted lower level includes a full bath and offers flexible space ideal for a family room, or recreation area. Outdoor living is just as appealing with a large deck and patio overlooking a peaceful tree-lined backdrop. The low-maintenance lot allows you to relax and enjoy the natural beauty around you. Community amenities include a new clubhouse with a fitness center and swimming pool—just a short walk from your front door. Commuting is easy with quick access to Route 522, I-66, and Route 50.
- Listing Status:
- Active
- Data Last Updated:
- August 6, 2026 at 2:18PM
- Listing Office:
- Slones Real Estate : 7035952100
- Listing Agent:
- Theodore Lodge : 7033562882
- MLS ID:
- VAFV2043842

- General: Above GradeBelow Grade
- Style: Traditional
- Other Structures: DeckPatio
- Parking: Asphalt Driveway
- Roofing: Shingle
- Windows: Bay bowDouble pane windows
- General: Vinyl SidingStone3Slab
- HOA Amenities: Basketball CourtsJog/Walk PathPool - OutdoorSwimming PoolTennis CourtsTot Lots/PlaygroundWater/Lake PrivilegesRecreational CenterFitnessCenterCommon Area MaintenanceManagementPool(s)Recreation FacilityRoad MaintenanceSnow RemovalTrashTaxes
- Originating MLS: BRIGHT_MAIN
- School District: FREDERICK COUNTY PUBLIC SCHOOLS
- County: FREDERICK-VA
- Zoning: R587B 3 1 7
- View: Trees/WoodsLake
- Utilities: 200 amp service
- Water: Public
- Sewer: Public Sewer
- Source: BRIGHT_MAIN
This listing courtesy of Theodore Lodge , Slones Real Estate
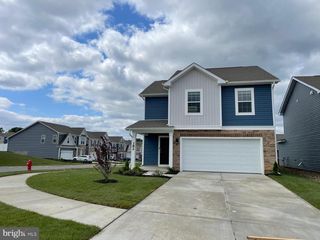
 New - 2 days ago