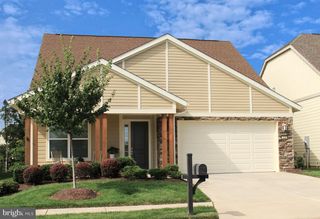
142 MILKWEED DR, Lake Frederick, VA 22630
- 3 beds |
- 2 baths |
- 1,769 sqft
 Single-Family Home
  Built in 2021
  10,019sqft lot
 2 car garage
  $314/sqft
  Listed 1 month ago
Property Description
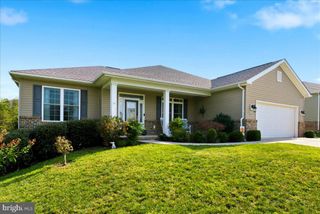
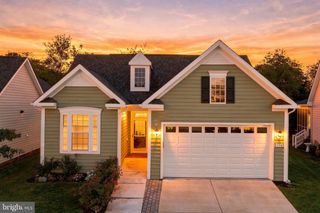
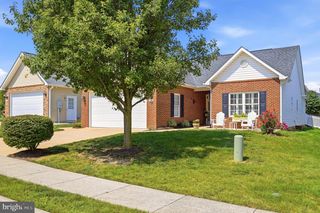
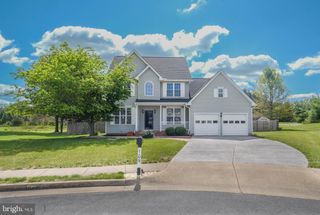
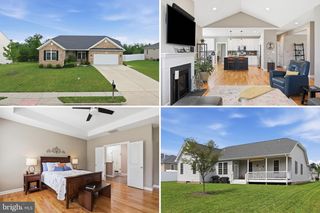
Welcome to 142 Milkweed Drive. You can start living your "Best Trilogy Life" now in this popular Aspen Model which is located in the sought-after Trilogy at Lake Frederick 55+ Active Adult Resort Style Living Community and was built by award-winning Shea Homes. As you step inside, you will notice that the tasteful finishes, including Custom Paint, Granite Fireplace Surround, and neutral Hardwood Floors, give a pleasant vibe, while the appealing Open Floor Plan is light and bright, featuring Main Level Living at its finest. You can whip up your favorite recipes in the Gourmet Kitchen which is equipped with Stainless Steel Appliances, an abundance of counter space and a generous sized Granite Island; curl up by the cozy Gas Fireplace in the Great Room; entertain neighbors and friends in the Dining area: enjoy relaxing on your choice of the Covered Front or Enclosed Back Porch; or fire up the grill on the open Back Patio. In the privacy of the Primary Ensuite, you will find two separate sinks, a walk-in shower, a private water closet and a walk-in closet. A 2nd and a 3rd Bedroom along with a 2nd Full Bathroom will provide privacy for your guests or bonus rooms for hobby or office use. Extra cabinets and shelving in the Laundry Room add to the functionality of the space. (Please note that the clothes washer & dryer do not convey.) The 2 ft. Extended 2-Car Garage allows Additional Storage and comes with EV ready charging, a Workbench and Tool Board, with even more Storage and HVAC access in the garage attic. Situated on a spacious corner lot, this lovely home has an In-ground Irrigation System, Custom Landscaping and a Fenced Backyard. Trilogy has a Health and Wellness theme and has so much to offer with first class amenities including the Shenandoah Lodge which is home to the renowned Region's 117 Farm to Table Restaurant, as well as the numerous clubs and activities; and the Athletic Center, Indoor Pool, Outdoor Pool, Tennis Courts, Pickleball Courts, Dog Park, and Walking Paths. You can sign up for a themed dinner, take an art class, or attend a concert to name just a few of the many offerings here in Trilogy. Trilogy at Lake Frederick is located along the beautiful, wooded shores of Lake Frederick. The lake is surrounded by an 8 1/2-mile hiking trail. You can also enjoy kayaking and fishing by permit. Trilogy is conveniently located in close proximity to shopping, schools, universities, churches, local and national parks, and Routes 81, 66, 50, & 7 and is approximately one hour from Dulles International Airport.
- Listing Status:
- Active
- Date Added:
- August 1, 2026
- Data Last Updated:
- September 22, 2026 at 2:20PM
- Listing Office:
- Keller Williams Realty : 7034309008
- Listing Agent:
- Kim E Yotko : 5714699118
- MLS ID:
- VAFV2042624

- General: SidewalksStreet LightsUnderground Lawn SprinklerAbove GradeBelow Grade
- Style: Craftsman
- Other Structures: EnclosedPorchPatio
- Parking: Concrete Driveway
- Roofing: Composite
- Windows: Double pane windowsEnergy efficientScreens
- General: ConcreteHardiPlank TypeStone1Concrete Perimeter
- HOA Amenities: Art StudioBar/LoungeBike TrailBilliard RoomClub HouseCommon GroundsConciergeDining RoomsDog ParkElevatorExercise RoomFitnessCenterGated CommunityGift ShopJog/Walk PathLibraryMeeting RoomParty RoomPickleball CourtsPicnic AreaPool - OutdoorPool - IndoorTennis CourtsCommon Area MaintenanceHealth ClubLawn MaintenanceManagementRecreation FacilityPool(s)Reserve FundsRoad MaintenanceSaunaSecurity GateSnow RemovalTrash405.0Monthly
- Originating MLS: BRIGHT_MAIN
- School District: FREDERICK COUNTY PUBLIC SCHOOLS
- County: FREDERICK-VA
- Zoning: R587-B-9-A1-171
- Fencing: Aluminum
- Utilities: Cable tv availableElectric availableNatural gas availableSewer availableWater available120240 v
- Water: Public
- Sewer: Public Sewer
- Source: BRIGHT_MAIN
- Exclusions: Clothes Washer and DryerWindow Treatments except for those in the Dining RoomGreat Room and 3rd Bedroom.
This listing courtesy of Kim E Yotko , Keller Williams Realty
Monthly Payment
- Principal & Interest $
- Property Taxes $
- Home Insurance $
- VA Funding Fee $