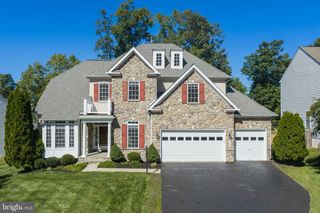
12469 CAVALIER DR., Lake Ridge, VA 22192
- 4 beds |
- 4 baths |
- 4,844 sqft
 Single-Family Home
 Built in 1983
 0.71acre lot
 2 car garage
 $185/sqft
 Listed 8 days ago
Property Description
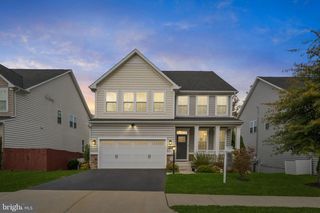
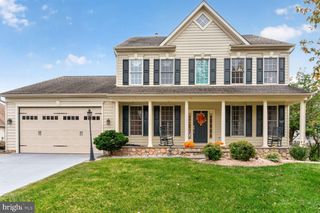
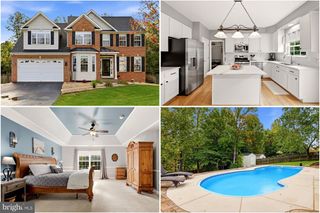
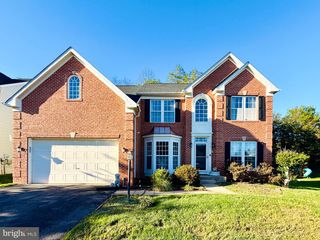
Step right up and welcome to a fantastic opportunity to own a home that has been lovingly maintained by the owners over the years—it's a real gem! Nestled in the highly sought-after Lake Ridge Community, this property stands out with its wonderful improvements and a charming covered deck, perfect for unwinding after a long day at the office. The kitchen features stylish LTV, newer cabinets, quartz countertops, and appliances, and both bathrooms were beautifully remodeled in 2021 as well, while the main roof was replaced in 2016, and the deck roof just replaced last month—talk about timely updates!. With nearly 5,000 square feet of living space, .71 acres of property and not one, but DUAL HVAC systems, you'll stay comfortable year-round. Enjoy the warmth of hardwood floors in your family room, and rest easy knowing a pre-home inspection as well as a home warranty is being offered following ratification of your offer. This home truly has it all; don’t miss your chance to make it yours!
- Listing Status:
- Active
- Date Added:
- October 29, 2026
- Data Last Updated:
- November 6, 2026 at 7:16AM
- Listing Office:
- RE/MAX Allegiance : 7036490900
- Listing Agent:
- Jay J Jack : 5712156618
- MLS ID:
- VAPW2130398

- General: Chimney Cap(s)Exterior LightingSidewalksStreet LightsAbove GradeBelow Grade
- Style: Colonial
- Other Structures: RoofPorchDeckPatio
- Roofing: Shingle
- Windows: ScreensSkylightsSliding
- General: Brick FrontFrameVinyl Siding3Concrete PerimeterPermanent
- HOA Amenities: 223.0Quarterly
- Originating MLS: BRIGHT_MAIN
- School District: PRINCE WILLIAM COUNTY PUBLIC SCHOOLS
- County: PRINCE WILLIAM-VA
- Zoning: R28293-33-2819
- View: StreetTrees/Woods
- Fencing: FullyRear
- Utilities: Sewer availableWater availableCable tv
- Water: Public
- Sewer: Public Sewer
- Source: BRIGHT_MAIN
This listing courtesy of Jay J Jack , RE/MAX Allegiance
Monthly Payment
- Principal & Interest $
- Property Taxes $
- Home Insurance $
- VA Funding Fee $

 New - 1 day ago