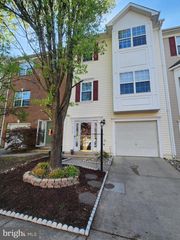
102 MAXIMILLIAN CT SW, Leesburg, VA 20175
- 3 beds |
- 4 baths |
- 2,018 sqft
 Rental
  Built in 2004
  3,049sqft lot
 1 car garage
  $2/sqft
  Listed 7 days ago
Property Description
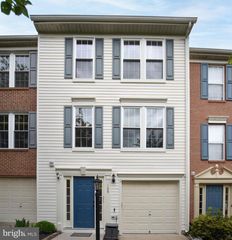
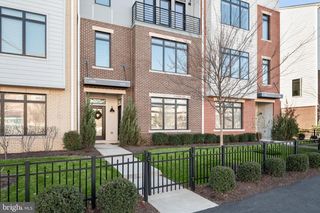
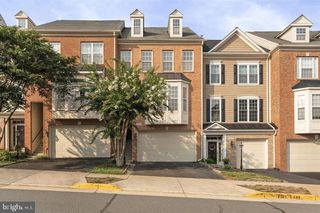
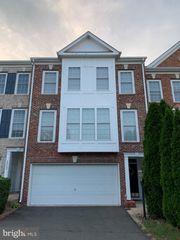
Stunning End-Unit Townhome in Downtown Leesburg: Welcome to 102 Maximillian Court, a beautifully renovated end-unit townhome on one of the community’s most private and scenic lots. Enjoy modern updates, spacious living, and an unbeatable location just minutes from Downtown Leesburg’s shops and restaurants. The chef-inspired kitchen features a 10-foot quartz countertop, custom cabinetry, walnut shelving, and stainless steel LG appliances, including a gas range with double oven. The spacious primary suite offers vaulted ceilings, a walk-in closet, and a beautifully renovated en-suite bathroom with a freestanding tub and tiled shower. Hardwood floors run throughout the main and upper levels, with luxury vinyl plank on the lower level. All three bedrooms feature ceiling fans with remote-controlled lighting and speeds. Enjoy the outdoors from the deck with motorized awning or the lower-level patio and garden. The private end-unit setting offers peace and privacy, with easy access to the W&OD Trail for walking, running, and biking.
- Listing Status:
- Active
- Date Added:
- August 21, 2026
- Data Last Updated:
- August 20, 2026 at 1:18PM
- Listing Office:
- Berkshire Hathaway HomeServices PenFed Realty : 7039369650
- Listing Agent:
- Brian P. Whritenour : 5712076080
- MLS ID:
- VALO2134002

- General: Above GradeBelow Grade
- Style: Colonial
- Parking: Concrete Driveway
- Roofing: Shingle
- Windows: Double pane windows
- General: HardiPlank Type3Concrete Perimeter
- HOA Amenities: Common GroundsSnow RemovalTrash0.0Monthly
- Originating MLS: BRIGHT_MAIN
- School District: LOUDOUN COUNTY PUBLIC SCHOOLS
- County: LOUDOUN-VA
- Zoning: LB:B1231370735000
- Fencing: RearPrivacy
- Utilities: Under ground
- Water: Public
- Sewer: Public Sewer
- Source: BRIGHT_MAIN
This listing courtesy of Brian P. Whritenour , Berkshire Hathaway HomeServices PenFed Realty
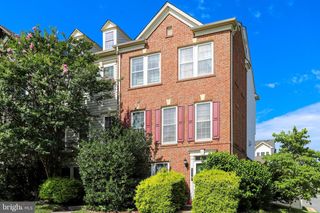
 New - 1 day ago