1029 MADEIRA TER SE, Leesburg, VA 20175
- 4 beds |
- 4 baths |
- 2,310 sqft
 Rental
 Built in 2020
 1,307sqft lot
 2 car garage
 $1/sqft
 Listed 8 days ago
Property Description
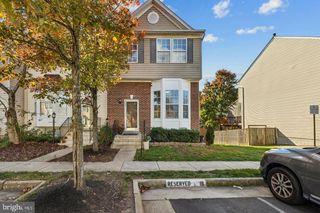
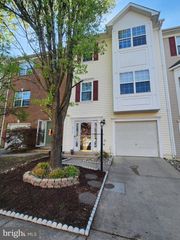
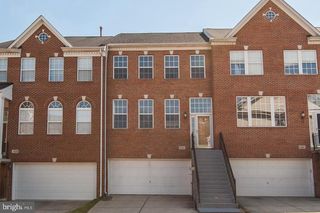
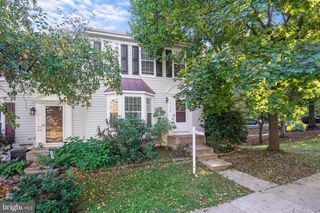
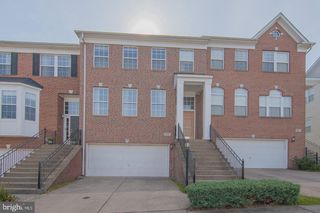
This 4 bed, 3.5 half-bath townhome spans across 2,300 square feet on an open-concept floor plan. Walk into the spacious entryway either through the front door or your two-car rear-load garage and you'll find a bedroom with a walk-in closet, full bath, and coat closet. As you walk up, you'll notice beautiful oak staircases and luxury vinyl plank throughout. Your large kitchen features a 9' kitchen island with quartz countertops, upgraded backsplash, stainless steel appliances. and plenty of cabinet space. The spacious dining room leads seamlessly to your low-maintenance deck, and here you will also find your half bath and large, walk-in pantry. Imagine relaxing in the airy family room with fabulous windows that allow for the natural light to soar through! The third level features a primary bedroom suite with a walk-in closet, a beautiful bath with quartz-topped dual vanity, a stand-up seamless glass finish shower with a bench, and floor-to-ceiling tile. The laundry room is located in the hall by the primary suite, making laundry day a breeze! Two additional bedrooms are situated across the hallway, and share a full bath with a tub. The bonus fourth level is complimented by luxury vinyl plank and can be used as a game room, office, or playroom - the possibilities are endless! This amazing space is complimented by a rooftop terrace that provides a more private outdoor entertaining space. Community amenities include a pool, tot lot, clubhouse, and pickleball courts. The nearby W&OD trail makes this great for bikers and hikers. Right off of Route 7, this fabulous home is walking distance to The Villages of Leesburg and its shops, restaurants, and entertainment. Five minutes to Downtown Leesburg, a quick two minute drive to the Leesburg Outlets and shopping centers, and less than ten minutes to One Loudoun make this location ideal for you!
- Listing Status:
- Active
- Date Added:
- October 29, 2026
- Data Last Updated:
- November 6, 2026 at 7:16AM
- Listing Office:
- Keller Williams Realty : 7034309008
- Listing Agent:
- Sarvenaz Said : 5714517145
- MLS ID:
- VALO2138330

- General: Above GradeBelow Grade
- Style: Colonial
- Other Structures: Deck
- General: Aluminum SidingBrick4Slab
- HOA Amenities: Club HouseCommon GroundsJog/Walk PathPickleball CourtsPool - OutdoorTot Lots/PlaygroundCommon Area MaintenancePool(s)
- Originating MLS: BRIGHT_MAIN
- School District: LOUDOUN COUNTY PUBLIC SCHOOLS
- County: LOUDOUN-VA
- Zoning: LB:PRC190498668000
- Utilities: Cable tv available
- Water: Public
- Sewer: Other
- Source: BRIGHT_MAIN
This listing courtesy of Sarvenaz Said , Keller Williams Realty
 New - 1 day ago