115 STRATFORD PL SW, Leesburg, VA 20175
- 4 beds |
- 3 baths |
- 1,780 sqft
 Town Home
  Built in 1974
  2,178sqft lot
 —— car garage
  $261/sqft
  Listed 4 hours ago
Property Description
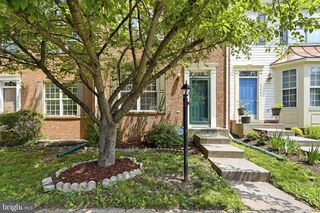
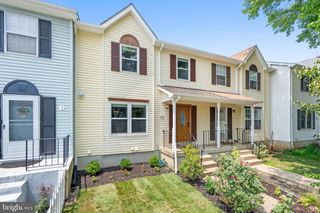
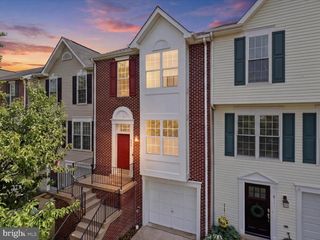
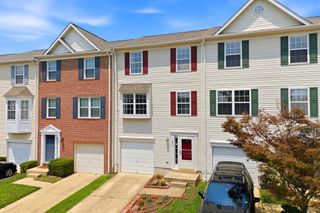
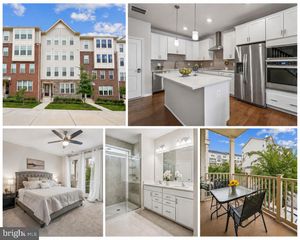
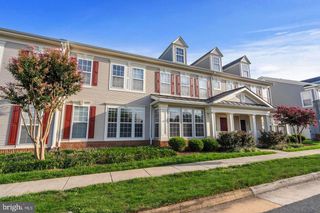
Welcome home to this charming and beautifully refreshed townhouse nestled in the quaint community of Crestwood Hamlet, just one mile from the shops, restaurants, and year-round events of historic Old Town Leesburg. The light-filled main level showcases durable luxury vinyl plank flooring and an updated kitchen featuring freshly painted white cabinetry, new quartz countertops, and stainless steel appliances. The adjoining living room opens to a fully fenced backyard complete with a patio, storage shed, and ample space to create your own garden oasis or enjoy outdoor entertaining. Upstairs, you'll find three comfortable bedrooms and a beautifully updated full bath. The finished lower level adds exceptional flexibility with a spacious recreation room, laundry area, and a private fourth bedroom with its own ensuite bath—ideal for guests, multigenerational living, or a home office. Thoughtful updates provide peace of mind, including a newer roof (2024), Andersen windows (2019), and a water heater (2023). Combining timeless charm, modern updates, and an unbeatable location close to everything Leesburg has to offer, this is one you won't want to miss.
- Listing Status:
- Active
- Date Added:
- August 6, 2026
- Data Last Updated:
- August 6, 2026 at 7:17AM
- Listing Office:
- Redfin Corporation : 7036656665
- Listing Agent:
- MARIA J STEPPLING : 7032094407
- MLS ID:
- VALO2131774

- General: Above GradeBelow Grade
- Style: Colonial
- General: Vinyl Siding3Permanent
- HOA Amenities: Common GroundsCommon Area MaintenanceManagementReserve Funds76.0Monthly
- Originating MLS: BRIGHT_MAIN
- School District: LOUDOUN COUNTY PUBLIC SCHOOLS
- County: LOUDOUN-VA
- Zoning: LB:R8232462253000
- Fencing: Rear
- Water: Public
- Sewer: Public Sewer
- Source: BRIGHT_MAIN
This listing courtesy of MARIA J STEPPLING , Redfin Corporation
Monthly Payment
- Principal & Interest $
- Property Taxes $
- Home Insurance $
- VA Funding Fee $