13049 LOYALTY RD, Leesburg, VA 20176
- 4 beds |
- 3 baths |
- 3,050 sqft
 Single-Family Home
  Built in 1900
  33.39acre lot
 —— car garage
  $423/sqft
  Listed 9 days ago
Property Description
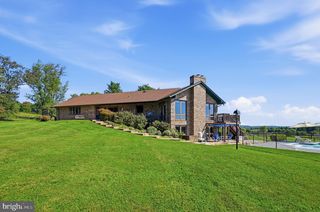
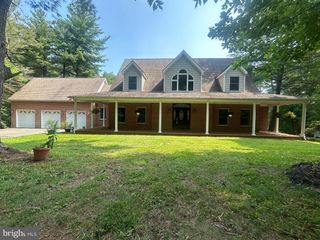
Turn of the century renovated farmhouse on 33 acres with 1/2 mile of Catoctin Creek frontage. This is an exceptional parcel partially wooded and open with a possible extraordinary building site overlooking the Catoctin Creek and countryside. The Farmhouse has been completely renovated top to bottom with finished attic and stone basement. There are 4 BR and 2.5 baths., hardwood floors throughout. The kitchen and baths are beautiful. A renowned designer/stager with their skillful art has made this home a showplace. The Farmhouse is frame built clad with aluminum siding and is a three story home, side gabled with a centered steep pitch front gable and a fantastic rubble stone basement. The exterior has important embellishments with period detailing including scale shingles within the gables, turned porch spindles and flat jig saw cut trim. The covered full width front porch has round porch posts and the decorative balustrades and brackets. There are two additional covered side porches. There is a symmetrical facade and a standing metal seamed roof. This home has four finished levels including the basement and the walk-up attic. The updated interior is complete top to bottom job with current baths and kitchen. The full home renovation kept important architectural details including the original banister with turned balustrades, wood doors and window trim. This home has a large bright and airy rooms, porches to relax on, and separate cozy and inviting living spaces. This property is unique and the possibilities are endless. Possible two parcel subdivision, brewery, winery, other agriculture opportunities are available.
- Listing Status:
- Active
- Data Last Updated:
- September 21, 2026 at 12:18AM
- Listing Office:
- RE/MAX Executives : 5712107355
- Listing Agent:
- Sharon L Buchanan : 7037271172
- MLS ID:
- VALO2136320

- General: Outbuilding(s)Above GradeBelow Grade
- Style: Farmhouse/National Folk
- Parking: Circular DrivewayGravel Driveway
- Roofing: Metal
- General: FrameAluminum SidingStone4PermanentStone
- Originating MLS: BRIGHT_MAIN
- School District: LOUDOUN COUNTY PUBLIC SCHOOLS
- County: LOUDOUN-VA
- Zoning: AR1258192493000
- View: Creek/StreamMountainPanoramicPasture
- Fencing: Partially
- Waterfront: 2000
- Water: Well
- Sewer: On Site Septic
- Source: BRIGHT_MAIN
This listing courtesy of Sharon L Buchanan , RE/MAX Executives
Monthly Payment
- Principal & Interest $
- Property Taxes $
- Home Insurance $
- VA Funding Fee $