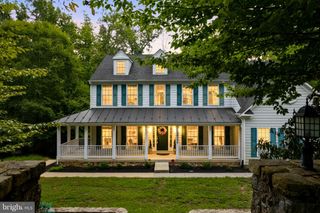
14144 KARCICH OAKS COURT, Leesburg, VA 20176
- 5 beds |
- 5 baths |
- 4,085 sqft
 Single-Family Home
  Built in ——
  1.43acre lot
 2 car garage
  $296/sqft
  Listed 1 month ago
Property Description
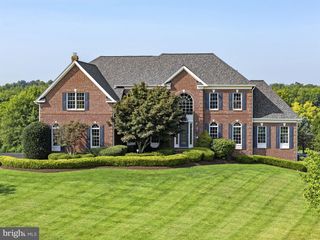
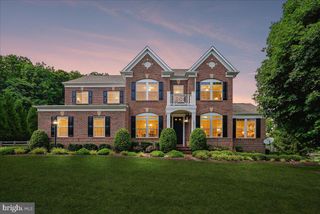
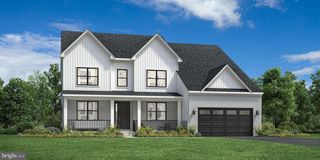
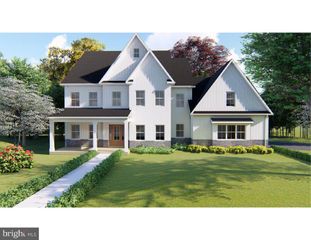
An exceptional opportunity to build the Roberts home design on a remarkable 1.4+ acre homesite tucked into a peaceful cul-de-sac setting, offering generous acreage and natural privacy in an idyllic countryside setting. Designed with a thoughtful layout ideal for everyday living and entertaining, the Roberts features open-concept main living areas encompassing a spacious great room, beautiful dining room, sizable flex room, and bright casual dining area with access to the rear yard. The well-appointed kitchen serves as the center of the home, featuring an oversized island with breakfast bar, wraparound counter and cabinet space, a roomy walk-in pantry, and convenient access to the dining room. The serene primary bedroom suite includes dual walk-in closets and a spa-like bath with dual vanities, a generously sized shower with seat, and private water closet. Secondary bedrooms feature walk-in closets, including two bedrooms connected by a shared bath. Additional highlights include a versatile first-floor bedroom with private bath, generous loft, convenient second-floor laundry, powder room, everyday entry, and ample storage. The expansive 1.4+ acre homesite provides an opportunity to create a private outdoor setting tailored to your vision. This to-be-built Roberts offers a thoughtfully designed home in a peaceful countryside setting, with the flexibility to create a residence that suits the way you live, while being just a short drive from the shopping, dining, wineries, and everyday conveniences of downtown Leesburg. Sales Office by appointment Monday–Friday. On-site sales available Saturday 10 AM–5 PM and Sunday 12 PM–5 PM.
- Listing Status:
- Active
- Data Last Updated:
- September 21, 2026 at 4:16AM
- Listing Office:
- Toll Brothers Real Estate Inc. : 8552980316
- Listing Agent:
- Carla C Brown : 7036233462
- MLS ID:
- VALO2132584

- General: Above GradeBelow Grade
- Style: Traditional
- Parking: Asphalt DrivewayPrivate
- Roofing: Architectural Shingle
- Windows: Energy efficientScreensVinyl clad
- General: BattsInsulationBlownInInsulationBrickCombinationCPVC/PVCLowVocInsulationRough-In PlumbingSprayFoamInsulationVinyl Siding3Passive Radon MitigationSlab
- HOA Amenities: 163.0Monthly
- Originating MLS: BRIGHT_MAIN
- School District: LOUDOUN COUNTY PUBLIC SCHOOLS
- County: LOUDOUN-VA
- Zoning: N/ANO TAX RECORD
- View: Pasture
- Utilities: Cable tv availablePropaneUnder ground
- Water: Well
- Sewer: Private Septic TankPrivateSewer
- Source: BRIGHT_MAIN
This listing courtesy of Carla C Brown , Toll Brothers Real Estate Inc.
Monthly Payment
- Principal & Interest $
- Property Taxes $
- Home Insurance $
- VA Funding Fee $