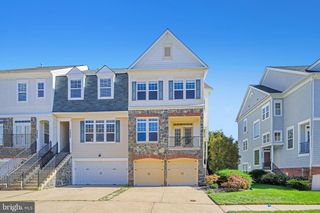
1615 FIELD SPARROW TER NE, Leesburg, VA 20176
- 4 beds |
- 4 baths |
- 3,102 sqft
 Town Home
  Built in 2023
  2,178sqft lot
 2 car garage
  $274/sqft
  Listed 4 days ago
Property Description
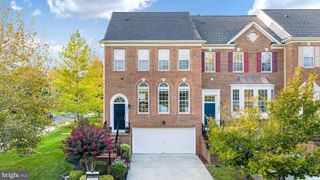
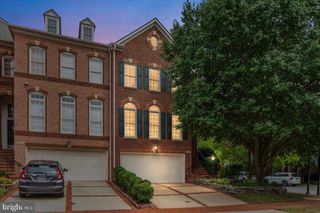
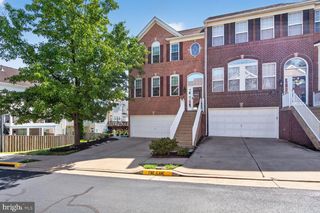
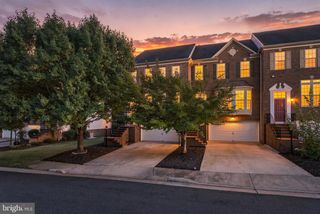
Welcome home to this luxury four-level townhome in Leesburg, thoughtfully designed with high-end finishes and upgrades throughout. Featuring four bedrooms, 3.5 baths, a two-car garage, and multiple private outdoor spaces, this home backs to a tree conservancy, offering lush, peaceful views from the rear of the home. Luxury vinyl flooring, custom blinds and shades, and thoughtful built-in closets extend throughout, including remote-controlled shades in the bedrooms. The main level features an upgraded chef’s kitchen and open concept living. The oversized, extended island provides plenty of prep and gathering space, while stainless steel appliances, ceiling-height cabinetry, and both upper and under-cabinet lighting add style and function. Custom closets and shelving throughout the home, including an extra-wide pantry, make organization effortless. Living and dining spaces flank the kitchen and can easily be arranged to suit your lifestyle. A powder room and additional storage closet are tucked just around the corner. Step outside from the main level onto the private lanai, complete with an awning and roll-down shade. It’s an inviting spot for morning coffee, afternoon lounging, or tending to your plants, with a dedicated water spigot for added convenience. On the bedroom level, the spacious primary suite features a custom walk-in closet with upgraded shelving and storage, along with an en-suite bath featuring heated flooring, a frameless shower, private vanities, and a water closet with bidet toilet. Two additional bedrooms, a full guest bath with double vanities and a tub/shower, and a dedicated laundry room complete this level. The top level features a loft and bonus space creating a flexible area for entertaining, relaxing, or working from home. A wet bar and beverage fridge make hosting easy, while doors open directly to the private rooftop terrace. Complete with a garden bed and its own water spigot, the rooftop is the perfect place to unwind and enjoy evenings outdoors. The lower level offers a versatile bedroom with an en-suite bath and extra-large walk-in closet, ideal for a guest room, office, or home gym. This level also provides direct access to the two-car garage, which is outfitted with a utility sink, overhead storage racks, a Level 2 EV charger outlet, and an upgraded garage door designed for improved insulation and noise reduction. Low-maintenance living and access to everything Leesburg has to offer! Move in, Relax, and Live In the Dream!
- Listing Status:
- Active
- Date Added:
- September 18, 2026
- Data Last Updated:
- September 22, 2026 at 7:18AM
- Listing Office:
- RE/MAX Gateway, LLC : 7036527000
- Listing Agent:
- Megan Kathleen Worek : 7038952286
- MLS ID:
- VALO2136302

- General: Roof DeckAwning(s)Bump-outsExterior LightingAbove Grade
- Style: Contemporary
- Parking: Asphalt Driveway
- General: BrickBrick FrontVinyl Siding4Slab
- HOA Amenities: Common GroundsPicnic AreaTot Lots/PlaygroundCommon Area MaintenanceFiber Optics AvailableLawn MaintenanceManagementReserve FundsSewerSnow RemovalTrash185.0Monthly
- Originating MLS: BRIGHT_MAIN
- School District: LOUDOUN COUNTY PUBLIC SCHOOLS
- County: LOUDOUN-VA
- Zoning: RESIDENTIAL147359361000
- Utilities: Natural gas availableUnder groundSewer availableWater availablePhone availableCable tv available
- Water: Public
- Sewer: Public Sewer
- Source: BRIGHT_MAIN
This listing courtesy of Megan Kathleen Worek , RE/MAX Gateway, LLC
Monthly Payment
- Principal & Interest $
- Property Taxes $
- Home Insurance $
- VA Funding Fee $

 New - 3 days ago