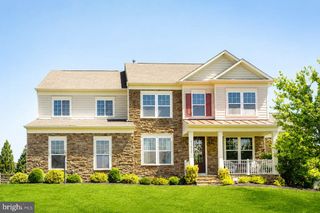
16174 GARRILAND DR, Leesburg, VA 20176
- 5 beds |
- 5 baths |
- 5,288 sqft
 Single-Family Home
  Built in 2007
  0.46acre lot
 3 car garage
  $265/sqft
  Listed 1 month ago
Property Description
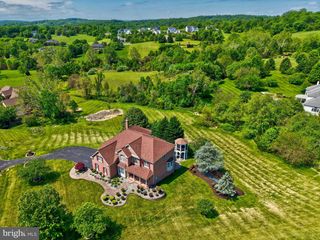
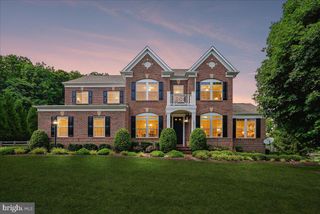
Welcome to 16174 Garriland Drive, an exceptional Edgemoore Homes residence tucked away on a quiet cul-de-sac and set on a private lot in the sought-after Historic Selma community. Offering beautifully updated interiors, generous living spaces, and an extraordinary resort-style backyard, this home is designed for both comfortable everyday living and unforgettable entertaining. The heart of the home is the beautifully remodeled kitchen featuring new cabinetry, quartz countertops, a stylish backsplash, and new stainless steel appliances. The adjoining eat-in kitchen area opens to an expansive deck spanning the width of the home and overlooking the spectacular backyard, pool, and patio areas. The dramatic two-story family room features a stunning gas fireplace with a custom-designed mantle, creating an impressive focal point for the main living area. The main level also offers a private home office, mudroom, powder room, and elegant formal living and dining rooms. Upstairs, the spacious primary suite is a true retreat, complete with a private sitting room featuring a gas fireplace and custom mantle, an enormous walk-in closet, and a luxurious primary bath. Three additional oversized bedrooms and two full baths complete the upper level. The fully finished lower level offers exceptional flexibility with a legal bedroom, full bath, recreation room with full-size windows, a large craft room, and a separate den—ideal for guests, extended living, hobbies, or additional work-from-home space. The backyard is truly spectacular and designed for resort-style living at home. Enjoy a gunite pool with a sun deck, expansive pool decking, a pavilion with a built-in gas grill, refrigerator, and cooler, an outdoor fireplace, and a covered patio area for shaded relaxation and entertaining. The backyard is fully fenced for added privacy and enjoyment. Additional highlights include a three-car garage and an exceptional cul-de-sac setting. This remarkable home offers the perfect combination of elegant interiors, flexible living space, privacy, and an outdoor retreat that is truly unforgettable.
- Listing Status:
- Pending
- Data Last Updated:
- August 6, 2026 at 12:17PM
- Listing Office:
- Pearson Smith Realty, LLC : 5713861075
- Listing Agent:
- Angela I Bresnahan : 7039552510
- MLS ID:
- VALO2129052

- Rooms: Den
- Laundry: Upper Floor
- Basement: Fully finished
- A/C: Central A/C
- Heating: CentralPropane - Owned
- Fireplace: FireplaceFireplaces: 2
- Disability Feature: None
- General: Awning(s)BBQ GrillExtensive HardscapeExterior LightingHot TubOutbuilding(s)Above GradeBelow Grade
- Style: Colonial
- Pool: FencedGuniteHeatedIn groundPool spa comboSaltwater
- General: Masonry3Concrete Perimeter
- HOA Amenities: 150.0Monthly
- Originating MLS: BRIGHT_MAIN
- School District: LOUDOUN COUNTY PUBLIC SCHOOLS
- County: LOUDOUN-VA
- Zoning: AR1226291266000
- Water: Public
- Sewer: Public Sewer
- Source: BRIGHT_MAIN
This listing courtesy of Angela I Bresnahan , Pearson Smith Realty, LLC
Monthly Payment
- Principal & Interest $
- Property Taxes $
- Home Insurance $
- VA Funding Fee $

 New - 1 day ago