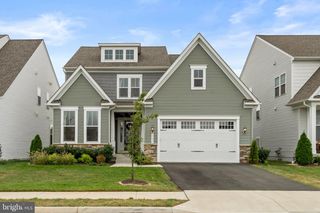
18229 GLEN ABBEY CT, Leesburg, VA 20176
- 4 beds |
- 5 baths |
- 5,262 sqft
 Single-Family Home
  Built in 2004
  9,148sqft lot
 2 car garage
  $261/sqft
  Listed 22 days ago
Property Description
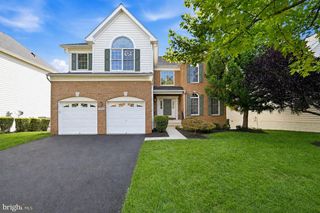
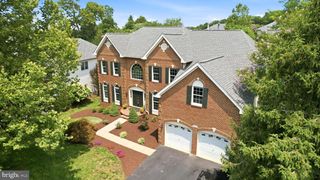
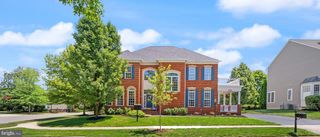
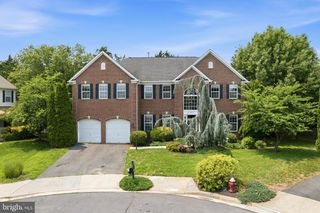
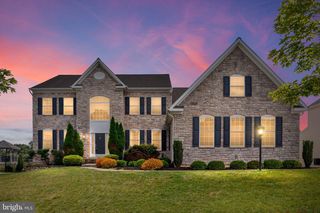
Welcome to this beautifully updated home in the prestigious gated community of River Creek, located at the confluence of The Potomac River and Goose Creek, ideally situated on a private homesite with the potential for a fully fenced backyard. Offering approximately 5,200 square feet, this expanded floor plan features 4 bedrooms, 4.5 baths, an oversized garage with exceptional storage, and thoughtfully designed living spaces throughout. The heart of the home is the open-concept kitchen featuring premium quartz countertops, a spacious center island, stainless steel appliances, designer gold-tone hardware, and updated lighting. The breakfast room addition and extended floor plan create an inviting layout ideal for everyday living and entertaining. Refinished hardwood floors with a modern matte finish, custom built-ins, statement drum lighting, and elegant designer finishes elevate every room. Step outside to enjoy the private backyard complete with a stone patio, sitting wall, irrigation system, and electric pet fence—an ideal setting for relaxing or entertaining. Major updates provide peace of mind, including a new roof (2023), HVAC (2018), and water heater (2025). Ask about the Buyer Incentive of $20k or 2 Points. Combining an exceptional location, quality updates, and timeless design, this move-in-ready River Creek home offers the lifestyle you are seeking.
- Listing Status:
- Active
- Data Last Updated:
- August 6, 2026 at 7:17AM
- Listing Office:
- Keller Williams Realty : 7034309008
- Listing Agent:
- Keith K Howard : 7034310055
- MLS ID:
- VALO2131262

- General: Extensive HardscapeLawn SprinklerUnderground Lawn SprinklerAbove GradeBelow Grade
- Style: Colonial
- Other Structures: Patio
- Roofing: Shingle
- General: MasonryVinyl Siding3Slab
- HOA Amenities: Basketball CourtsBike TrailCommon GroundsCommunity CenterFitnessCenterGolf Course Membership AvailableJog/Walk PathPool - OutdoorGated CommunityTot Lots/PlaygroundTennis CourtsPier/DockDining RoomsExercise RoomBar/LoungeClub HouseLakeMeeting RoomParty RoomPicnic AreaSoccer FieldSwimming PoolVolleyball CourtsWater/Lake PrivilegesCommon Area MaintenanceRoad MaintenanceSnow RemovalTrashPier/Dock MaintenancePool(s)Recreation FacilityReserve FundsSecurity Gate258.0Monthly
- Originating MLS: BRIGHT_MAIN
- School District: LOUDOUN COUNTY PUBLIC SCHOOLS
- County: LOUDOUN-VA
- Zoning: PDH3110292244000
- Water: Public
- Sewer: Public Sewer
- Source: BRIGHT_MAIN
- Exclusions: Wine Cabinet in the basement does not convey
This listing courtesy of Keith K Howard , Keller Williams Realty
Monthly Payment
- Principal & Interest $
- Property Taxes $
- Home Insurance $
- VA Funding Fee $

 New - 1 day ago