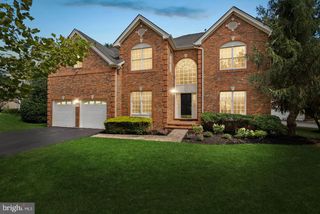
18320 SUGAR SNAP CIR, Leesburg, VA 20176
- 5 beds |
- 6 baths |
- 4,624 sqft
 Single-Family Home
  Built in 2025
  7,841sqft lot
 2 car garage
  $303/sqft
  Listed 9 days ago
Property Description
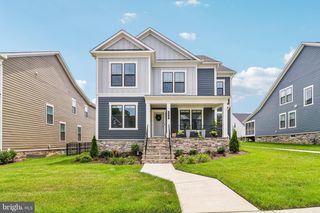
Save Time & Money - No Need to Wait for New Construction! Stunning 1-Year Young Spacious Craftsman in Leesburg's newest Community - Cattail Run | Huge wrap-around front porch | Main Level Office + Bonus Planning Nook w/Built-In Desk off Kitchen | Wide-Open Kitchen, Dining Room & Family Room | Gourmet Kitchen w/Beautiful 2-Tone Cabinetry, Quartz Countertops, Huge Center Island & Smart KitchenAid Appliances | Rear-Load 2-Car Garage (w/4' Extension) Leads to a Large Mud Room & Separate Main Level Laundry | Beautiful Flooring, Custom Designer Lighting & Window Treatments Throughout | Primary Suite w/2 WIC's & MASSIVE Luxury Spa Shower | 2 Additional Bedrooms with Private Full Baths & 4th Bedroom w/WIC & 4th Full Bath Access Upstairs | Spacious Bedroom Level Bonus Room/Flex Space - Perfect for a 2nd Family Room/Homework Stations/Playroom | Fully Finished Basement with Spacious Rec Room w/Wet Bar, 5th Bedroom + 5th Full Bath & Hobby Room/Home Gym/Den | Tons of Closet + Storage Space Throughout | Amazing Screened Porch off Main Level with Gas Fireplace | Extensive Tech Upgrades Including: Whole House Mesh Wi-Fi Network, Wi-Fi Enabled Inground Irrigation System, Smart Locks on all Exterior Doors, Upgraded Electrical Plates w/Smart Light Switches, Ecobee Smart Thermostat, Smart Doorbell w/Camera, Smart Garage Door Keypad & Opener w/Cameras, Electric Car Charging Plug in Garage | Tankless Water Heater | Whole Home Fresh Air Circulation System | Low HOA Dues Include Lawn Maintenance & Landscaping! | Perfectly Situated across from the Community Pond + Green Space & Playground Area - The Wooded Views are Priceless! | Great Location Convenient to Shopping, Dining & Downtown Leesburg + Steps from 85-Acre Cattail Regional Park
- Listing Status:
- Active
- Date Added:
- September 11, 2026
- Data Last Updated:
- September 21, 2026 at 12:18AM
- Listing Office:
- RE/MAX Distinctive Real Estate, Inc. : 7038589108
- Listing Agent:
- Robert W Caines : 7034759150
- MLS ID:
- VALO2136118

- General: Above GradeBelow Grade
- Style: Craftsman
- Other Structures: PorchWrapAroundScreened
- Parking: Paved Driveway
- Roofing: Architectural Shingle
- General: BattsInsulationCombinationHardiPlank TypeStone3Concrete Perimeter
- HOA Amenities: Common GroundsJog/Walk PathPicnic AreaTot Lots/PlaygroundCommon Area MaintenanceLawn Care FrontLawn Care RearLawn Care SideLawn MaintenanceManagementReserve FundsRoad MaintenanceSnow RemovalTrash225.0Monthly
- Originating MLS: BRIGHT_MAIN
- School District: LOUDOUN COUNTY PUBLIC SCHOOLS
- County: LOUDOUN-VA
- Zoning: PDH3147289498000
- View: Pond
- Utilities: Cable tv availableNatural gas available
- Water: Public
- Sewer: Public Sewer
- Source: BRIGHT_MAIN
This listing courtesy of Robert W Caines , RE/MAX Distinctive Real Estate, Inc.
Monthly Payment
- Principal & Interest $
- Property Taxes $
- Home Insurance $
- VA Funding Fee $

 New - 2 days ago