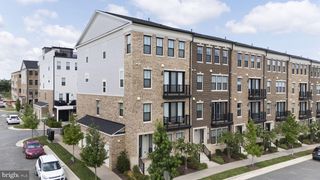
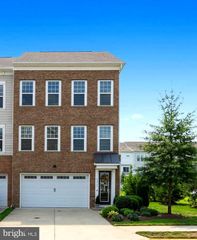
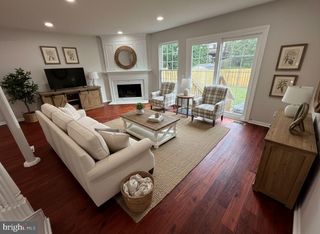
18430 MONTVIEW SQ, Leesburg, VA 20176
- 3 beds |
- 4 baths |
- 2,254 sqft
 Town Home
  Built in 2002
  3,049sqft lot
 2 car garage
  $311/sqft
  Listed 15 hours ago
Property Description
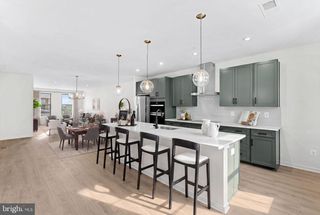
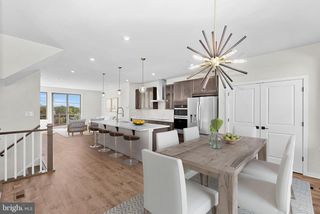
Nestled in a premium Spring Lakes setting, this desirable end townhome combines a cleared common area to the side with a wooded backdrop to create rare privacy! Step outside to a Trex deck and patio overlooking an oversized, landscaped backyard and mature trees beyond the privacy fencing. Inside, fresh paint, new carpeting and an updated Carrier HVAC system deliver total move-in readiness. The main level features an updated kitchen with stainless steel appliances, breakfast area & sunny bay window and a separate dining room with hardwood flooring. The grand living room boasts volume ceilings and four Palladian windows, filling the home with natural light. Upstairs, the primary suite serves as a true retreat with vaulted ceilings, a walk-in closet and luxury bath. The finished walkout basement offers potential as a 4th bedroom suite. Top-tier community amenities include wooded trails, a pool, clubhouse, and sports courts. Convenient access to Rt 7, the Dulles Greenway, and Historic Downtown Leesburg. Heritage HS Pyramid.
- Listing Status:
- Active
- Date Added:
- August 20, 2026
- Data Last Updated:
- August 20, 2026 at 8:20PM
- Listing Office:
- Weichert, REALTORS : 7033681184
- Listing Agent:
- Mary Ann Bendinelli : 7033072499
- MLS ID:
- VALO2132346

- General: Above Grade
- Style: Colonial
- Other Structures: DeckPatio
- Windows: PalladianBay bowDouble pane windows
- General: Vinyl SidingBrick Front3Permanent
- HOA Amenities: Club HouseCommon GroundsPool - OutdoorTennis CourtsTot Lots/PlaygroundCommon Area MaintenanceManagementPool(s)Reserve FundsSnow RemovalTrash137.0Monthly
- Originating MLS: BRIGHT_MAIN
- School District: LOUDOUN COUNTY PUBLIC SCHOOLS
- County: LOUDOUN-VA
- Zoning: PDH3148488365000
- View: Trees/Woods
- Fencing: FullyPrivacyRear
- Water: Public
- Sewer: Public Sewer
- Source: BRIGHT_MAIN
This listing courtesy of Mary Ann Bendinelli , Weichert, REALTORS
Monthly Payment
- Principal & Interest $
- Property Taxes $
- Home Insurance $
- VA Funding Fee $

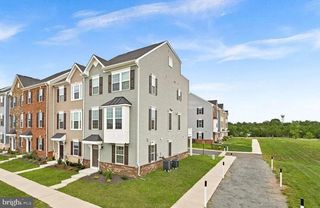
 New - 15 hours ago