18540 WOODBURN RD, Leesburg, VA 20175
- 4 beds |
- 7 baths |
- 7,076 sqft
 Single-Family Home
  Built in 2026
  3.69acre lot
 3 car garage
  $323/sqft
  Listed 3 days ago
Property Description
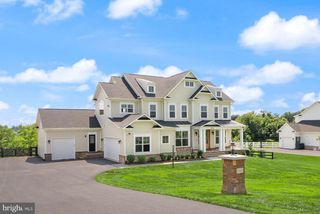
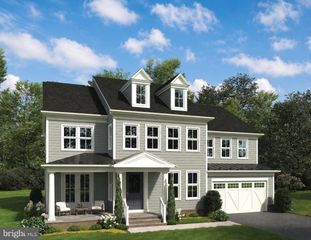
Exceptional opportunity to own a stunning new-construction Kalorama Craftsman with the ability to personalize your home! Currently under construction with an estimated Summer 2027 move-in, structural features are being built now, giving buyers the opportunity to make their own Design Studio selections and create a home that reflects their personal style. The thoughtfully designed main level features a welcoming wraparound covered porch, elegant dining room, spacious living room, and dramatic two-story great room. The gourmet kitchen offers a large center island with breakfast bar, abundant cabinetry, walk-in pantry, butler pantry, and a convenient prep kitchen just off the everyday entry. A private first-floor office with full bath provides a flexible space for working from home or accommodating guests. Upstairs, the luxurious primary suite offers dual walk-in closets and a spa-inspired bath with dual vanities, soaking tub, and oversized shower with seat. Secondary bedrooms feature generous closets and private baths, while the expansive loft provides additional flexible living space. The walk-out lower level is designed for entertaining, featuring a finished recreation room, media room, wet bar, full bath, and additional finished space. Step outside from the great room onto the luxury outdoor living deck through multi-panel stacking doors for seamless indoor-outdoor living. Additional highlights include a three-car garage, main-level laundry, powder room, everyday entry, and abundant storage. A rare chance to secure a highly appointed new home while there is still time to personalize the finishes. Estimated Summer 2027 move-in.
- Listing Status:
- Active
- Data Last Updated:
- September 21, 2026 at 2:17AM
- Listing Office:
- Toll Brothers Real Estate Inc. : 8552980316
- Listing Agent:
- Carla C Brown : 7036233462
- MLS ID:
- VALO2136856

- General: Exterior LightingAbove GradeBelow Grade
- Style: Craftsman
- Parking: Asphalt Driveway
- Roofing: Architectural Shingle
- Windows: Energy efficientScreensVinyl clad
- General: BattsInsulationBlownInInsulationCPVC/PVCHardiPlank TypeLowVocInsulationRough-In PlumbingSprayFoamInsulationStone3SlabPassive Radon MitigationConcrete Perimeter
- HOA Amenities: 130.0Monthly
- Originating MLS: BRIGHT_MAIN
- School District: LOUDOUN COUNTY PUBLIC SCHOOLS
- County: LOUDOUN-VA
- Zoning: N/A311303796000
- View: Trees/WoodsPastureStreet
- Utilities: Under ground
- Water: Well
- Sewer: Private Septic Tank
- Source: BRIGHT_MAIN
This listing courtesy of Carla C Brown , Toll Brothers Real Estate Inc.
Monthly Payment
- Principal & Interest $
- Property Taxes $
- Home Insurance $
- VA Funding Fee $