$3,200/mo
18562 SIERRA SPRINGS SQ, Leesburg, VA 20176
- 3 beds |
- 4 baths |
- 2,275 sqft
 Rental
  Built in 2001
  2,178sqft lot
 2 car garage
  $1/sqft
  Listed 4 days ago
Property Description
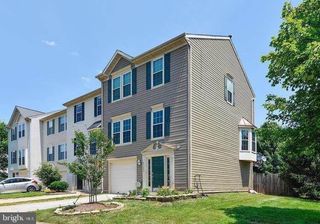
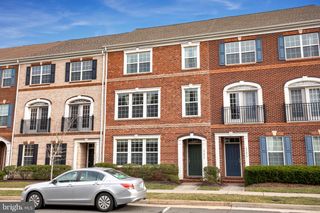
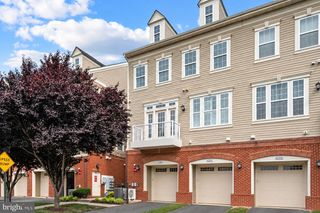
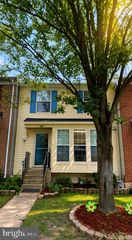
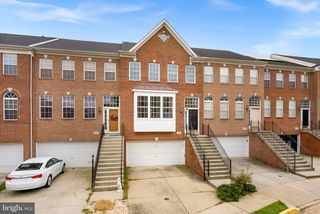
Move-in ready NOW! 2275 square foot townhome with 3 bedrooms and 3.5 bathrooms, separate sun-filled living room with box bay window PLUS a family room on main level. Kitchen features NEW appliances, NEW flooring and a pantry adjacent to the breakfast room. 2 car garage with storage plus driveway parking. A freshly painted, inviting deck is there for your outdoor enjoyment! Primary Bedroom with walk in closet and en-suite full bathroom with separate shower and soaking tub and dual vanity. Convenient upstairs laundry room. Lower Level walks out to the privacy fenced backyard and features a recreation room with fireplace, a full bathroom and storage closet. NO PETS, NO SMOKING
- Listing Status:
- Active
- Data Last Updated:
- October 5, 2026 at 11:18PM
- Listing Office:
- Samson Properties : 7033788810
- Listing Agent:
- Sara Helmke : 7032176181
- MLS ID:
- VALO2137702

- General: Exterior LightingSidewalksTennis Court(s)OtherAbove GradeBelow Grade
- Style: Transitional
- Other Structures: Deck
- Parking: Concrete DrivewayPrivate
- Roofing: Shingle
- Windows: Bay bow
- General: Vinyl Siding3Concrete Perimeter
- HOA Amenities: Pool - OutdoorTennis CourtsTrashSnow RemovalCommon Area Maintenance121.0Monthly
- Originating MLS: BRIGHT_MAIN
- School District: LOUDOUN COUNTY PUBLIC SCHOOLS
- County: LOUDOUN-VA
- Zoning: PDH3148383453000
- Fencing: Privacy
- Utilities: Electric availableNatural gas availableWater availableSewer available
- Water: Public
- Sewer: Public Sewer
- Source: BRIGHT_MAIN
This listing courtesy of Sara Helmke , Samson Properties
 New - 1 day ago