40387 HORSEMINT CT, Leesburg, VA 20175
- 4 beds |
- 5 baths |
- 4,443 sqft
 Single-Family Home
  Built in 2026
  3.68acre lot
 2 car garage
  $401/sqft
  Listed 18 days ago
Property Description
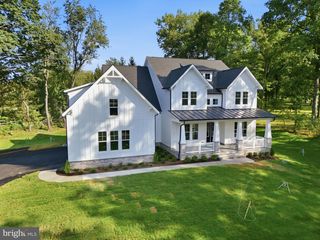
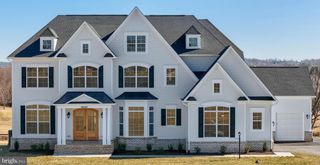
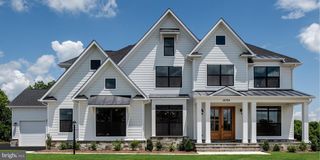
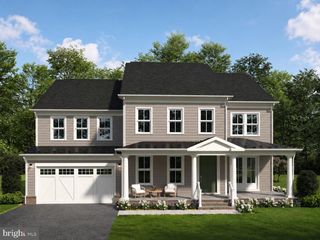
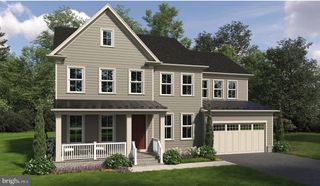
Introducing The Russo, a to-be-built luxury home where timeless sophistication meets modern living. Spanning two thoughtfully designed levels, this exceptional home offers buyers the opportunity to personalize finishes, select upgraded design features, and explore additional structural options to create a home uniquely tailored to their vision. A grand, light-filled foyer with a striking soffit ceiling welcomes you into an impressive great room designed for both intimate gatherings and effortless entertaining. The gourmet kitchen features a generous center island, premium appointments, and an oversized walk-in pantry, complemented by both formal and casual dining spaces. Upstairs, a spacious loft provides an additional living retreat leading to the private bedroom quarters. The luxurious primary suite features a boutique-style walk-in closet and spa-inspired bath with dual vanities, soaking tub, oversized shower, and private water closet. Three additional bedrooms each with its own full bath and walk-in closet provide exceptional comfort and privacy for family and guests. Designed with everyday living in mind, The Russo also includes a dedicated office, flexible multipurpose room, stylish powder room, everyday entry with walk-in closet, and a two-car garage with expanded storage. The Russo home design offers a rare opportunity to build a sophisticated, highly personalized luxury home with exceptional space, thoughtful design, and finishes tailored to your lifestyle. Sales Office Open Daily: Monday 3–5 PM | Tuesday–Saturday 10 AM–5 PM | Sunday 12–5 PM.
- Listing Status:
- Active
- Data Last Updated:
- September 21, 2026 at 12:18AM
- Listing Office:
- Toll Brothers Real Estate Inc. : 8552980316
- Listing Agent:
- Carla C Brown : 7036233462
- MLS ID:
- VALO2135748

- General: Above GradeBelow Grade
- Style: Craftsman
- Parking: Asphalt Driveway
- Roofing: Architectural Shingle
- Windows: Energy efficientScreensVinyl clad
- General: BattsInsulationBlownInInsulationCement SidingCPVC/PVCHardiPlank TypeLowVocInsulationRough-In PlumbingSprayFoamInsulation3SlabPassive Radon Mitigation
- HOA Amenities: 130.0Monthly
- Originating MLS: BRIGHT_MAIN
- School District: LOUDOUN COUNTY PUBLIC SCHOOLS
- County: LOUDOUN-VA
- Zoning: N/A0
- View: Pasture
- Utilities: Under ground
- Water: Well
- Sewer: Private Septic Tank
- Source: BRIGHT_MAIN
This listing courtesy of Carla C Brown , Toll Brothers Real Estate Inc.
Monthly Payment
- Principal & Interest $
- Property Taxes $
- Home Insurance $
- VA Funding Fee $