40741 CHEVINGTON LN, Leesburg, VA 20175
- 4 beds |
- 5 baths |
- 7,110 sqft
 Single-Family Home
  Built in 2005
  0.4acre lot
 3 car garage
  $260/sqft
  Listed 3 days ago
Property Description
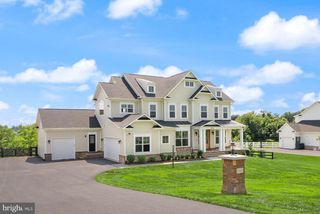
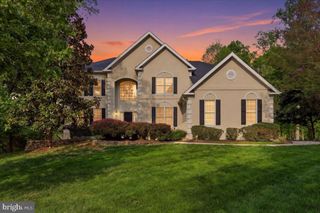
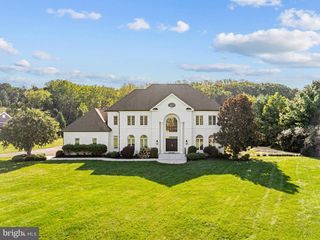
Welcome to turn-key living and a rare sense of privacy and space in sought-after Rokeby Hamlets. This distinguished four-sides brick Colonial enjoys a beautiful setting surrounded by mature trees, open common area and views toward the pastoral landscape of historic Rokeby Farm. Meticulously maintained and thoughtfully renovated, the home pairs timeless architecture with sophisticated interiors, exceptional living and entertaining spaces, and an effortless connection to the outdoors. A soaring cathedral-ceiling foyer and dramatic staircase create an impressive sense of arrival. At the heart of the main level, the gourmet kitchen is anchored by an oversized custom island with quartzite countertops and seating for five. A spacious walk-in pantry, double wall ovens, downdraft cooktop and updated stainless-steel appliances complete the space. The kitchen opens to a sun-filled breakfast area and family room, where expansive windows bring in abundant natural light and frame the landscape beyond. A wood-burning fireplace and remodeled dry bar with custom cabinetry complement the family room, while the formal dining room is finished with classic millwork. A substantial 2022 renovation added a spacious library and transformed the private home office, each professionally designed with distinctive custom built-ins. The corner office is surrounded by large windows overlooking the landscape, creating a peaceful and inspiring place to work. The mudroom is equally well considered, with floor-to-ceiling custom cabinetry and an oversized utility sink. Storage throughout the home is unusually generous, with substantial bedroom closets, oversized common-area closets and a large dedicated storage room on the lower level. Upstairs, the primary bath was completely reimagined in 2026 as a sophisticated, spa-inspired retreat with beautiful stone surfaces, large-format porcelain tile, a freestanding soaking tub and frameless glass shower. Large windows overlooking the treetops enhance the room's serene and private feel. The finished walkout lower level is a destination of its own. A generous size bonus room with large windows, providing a ground level view of the backyard. A dedicated home theater delivers a cinematic experience with 4K projection, immersive surround sound, five leather power-reclining theater seats and a fiber-optic starfield ceiling. The theater equipment and seating convey. A spacious home gym, wet bar and full bath provide flexibility for guests, recreation and extended living. The walkout level opens to a secluded yard backing to common area, offering privacy and generous space for recreation and entertaining. The outdoor space is complemented by a beautiful covered slate patio, and an expansive maintenance-free composite deck with a covered gazebo. A shaded firepit area offers another inviting place to gather. The oversized, side-entry three-car garage offers extra-tall ceilings that provide ample room for bikes, sports gear, a workshop or hobbies without sacrificing parking. Just outside, the large, level driveway provides additional parking and room for recreation and projects. Thoughtfully integrated smart-home technology includes automated window shades, programmable interior and exterior lighting, smart locks, exterior security cameras and an integrated alarm system. Recent investments include a new roof (2024), updated dual-zone HVAC (upper 2026, lower 2023), steam humidifier (2023), EV charging and whole-home water treatment, reflecting the care given throughout. Rokeby Hamlets completes the experience with quiet neighborhood streets and wooded trails following Sycolin Creek. It offers a lifestyle that can feel increasingly rare—a community where the outdoors becomes an extension of home. Located within the Loudoun County Public Schools district (Simpson Middle School and Loudoun County High School). Convenient access to Washington, DC and Dulles International Airport.
- Listing Status:
- Active
- Date Added:
- September 17, 2026
- Data Last Updated:
- September 21, 2026 at 12:18AM
- Listing Office:
- Long & Foster Real Estate, Inc. : 7037772900
- Listing Agent:
- Eve M Weber : 5712182503
- MLS ID:
- VALO2135972

- General: Extensive HardscapeGutter SystemSatellite DishAbove GradeBelow Grade
- Style: Colonial
- Other Structures: DeckPatio
- Parking: Paved DrivewayElectricVehicleChargingStations
- Roofing: Architectural Shingle
- General: MasonryBrick3Concrete Perimeter
- HOA Amenities: Common GroundsJog/Walk PathSnow RemovalTrashInsuranceReserve FundsRoad Maintenance180.0Monthly
- Originating MLS: BRIGHT_MAIN
- School District: LOUDOUN COUNTY PUBLIC SCHOOLS
- County: LOUDOUN-VA
- Zoning: AR1274168976000
- View: Garden/LawnPanoramicTrees/Woods
- Water: CommunityWell
- Sewer: Septic Exists
- Source: BRIGHT_MAIN
- Exclusions: Gym equipmentbasement freezerextra refrigeratorHEPA filter on basement furnaceartwork in basement theater roommicrowave in basement kitchenette
This listing courtesy of Eve M Weber , Long & Foster Real Estate, Inc.
Monthly Payment
- Principal & Interest $
- Property Taxes $
- Home Insurance $
- VA Funding Fee $

 New - 3 days ago