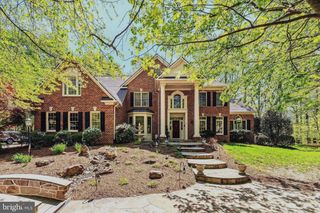
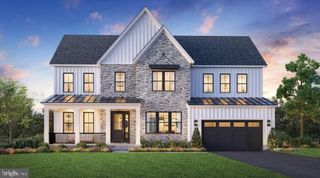
40920 FOREST GLEN DR, Leesburg, VA 20175
- 4 beds |
- 5 baths |
- 4,400 sqft
 Single-Family Home
  Built in 1997
  3.7acre lot
 4 car garage
  $370/sqft
  Listed 4 days ago
Property Description
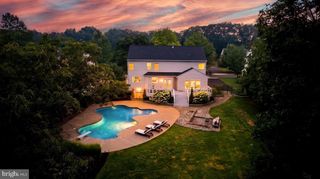
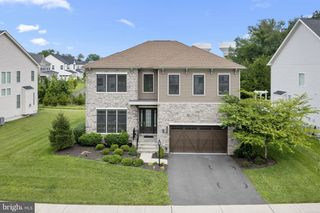
A rare find for hobbyists, car enthusiasts and serious woodworkers! Privately situated on 3.7 acres with no HOA, this beautifully renovated home offers an exceptional combination of comfortable living and incredible workspace—all just minutes from shopping, dining, schools and major commuter routes. The extensive renovation created a warm, open layout centered around a spacious kitchen and family room, complemented by beautiful hardwood flooring, updated bathrooms and a desirable main-level primary suite. Step outside to the expansive screened porch, where composite decking and rich stone-and-wood accents create the perfect setting for relaxing or entertaining. The property features garage parking for four vehicles, plus an approximately 2,000-square-foot climate-controlled shop with 10.5-foot ceilings, a 9-foot insulated garage door, separate 200-amp electrical service, utility sink, water, drainage and its own heating and cooling system. Currently designed as a woodworking shop, this remarkable space offers endless possibilities for a workshop, car collection, home business, studio or potential future living space. Private, versatile and close to everything— 40920 Forest Glen Drive is truly one of a kind.
- Listing Status:
- Active
- Data Last Updated:
- September 21, 2026 at 5:18AM
- Listing Office:
- Compass : 7037837485
- Listing Agent:
- Kristin Pangle Regan : 7039304878
- MLS ID:
- VALO2136790

- General: Exterior LightingFlood LightsGutter SystemOtherAbove GradeBelow Grade
- Style: Colonial
- Other Structures: PorchWrapAroundDeckScreened
- Parking: Asphalt DrivewayLighted ParkingPaved DrivewayPaved ParkingPrivateSecure Parking
- Roofing: Asphalt
- General: Other3Active Radon Mitigation
- Originating MLS: BRIGHT_MAIN
- School District: LOUDOUN COUNTY PUBLIC SCHOOLS
- County: LOUDOUN-VA
- Zoning: AR1281370178000
- View: Garden/LawnTrees/Woods
- Utilities: Propane200 amp service
- Water: FilterPrivateWell
- Sewer: No Sewer System
- Source: BRIGHT_MAIN
- Exclusions: all machines/shop equipment/tools etc
This listing courtesy of Kristin Pangle Regan , Compass
Monthly Payment
- Principal & Interest $
- Property Taxes $
- Home Insurance $
- VA Funding Fee $