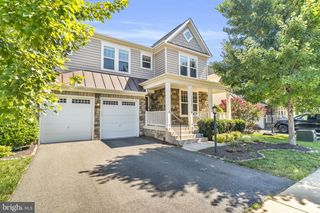
41288 SMYTHE WAY, Leesburg, VA 20175
- 4 beds |
- 5 baths |
- 4,890 sqft
 Single-Family Home
  Built in 2006
  0.45acre lot
 2 car garage
  $256/sqft
  Listed 27 days ago
Property Description
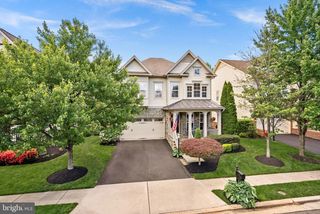
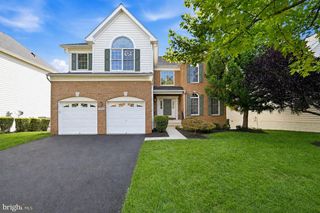
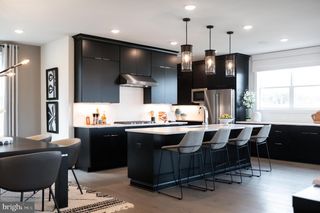
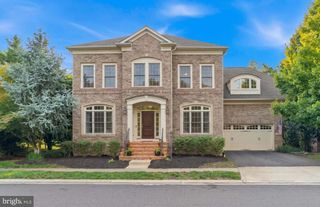
Beautifully Maintained Pulte 'Birmingham' Model with 2-Level Morning Room extension (nearly 5,000 finished square feet) on a Great Lot in the sought-after Red Cedar Community | Gleaming Hardwoods, Light-Filled Rooms & Neutral Paint | Grand 2-Story Foyer & Spacious 2-Story Family Room with Built-Ins & Double-Sided Gas Fireplace | Formal Living & Dining Rooms | Butler's Pantry | Tucked-Away Main Level Home Office with Double-Sided Gas Fireplace | Center Island Gourmet Kitchen with Stainless Steel Appliances, Spacious Corner Pantry & Huge Morning Room Extension walks out to the Patio | Convenient Main Level Laundry Room w/Utility Sink | Primary Suite w/Tray Ceiling & Spacious Spa Bath with Oversized Double-Sink Vanity, Corner Soaking Tub, Glass Enclosed Shower, Private Water Closet & Massive Walk-In Closet | Princess Suite w/Private Full Bath & Oversized Walk-In Closet | Bedrooms 3 & 4 share the 3rd Full Bath Upstairs | Finished Walkup Basement with Large Rec Room, 4th Full Bath and Oversized Den/Hobby Room/Guest Room | Tons of Storage | .45ac Partially Fenced, Flat & Spacious Tree-Lined Back Yard | Freshly Reset 30' x 20' Paver Patio | 2-Car Side-Load Garage | New Dual-Zone HVAC (2024) | New Roof (2018) & More! Red Cedar Residents enjoy an outstanding collection of community amenities, including a swimming pool, fitness center, clubhouse, playgrounds, Central Park, miles of walking and biking trails, and more than 900 acres of protected open space. | Perfectly situated in a prime Leesburg location, this home provides convenient access to Historic Downtown Leesburg, shopping, dining, entertainment, major commuter routes, the Ashburn Metro Station and Dulles Airport - Banshee Reeks Nature Preserve & Hanson Regional Park are just minutes away!
- Listing Status:
- Pending
- Date Added:
- July 10, 2026
- Data Last Updated:
- August 6, 2026 at 7:17AM
- Listing Office:
- RE/MAX Distinctive Real Estate, Inc. : 7038589108
- Listing Agent:
- Robert W Caines : 7034759150
- MLS ID:
- VALO2129516

- General: Air Filter SystemBathroom - Soaking TubBathroom - Tub ShowerBathroom - Walk-In ShowerBreakfast AreaBuilt-InsButlers PantryCarpetCeiling Fan(s)Chair RailingsCrown MoldingsDining AreaFamily Room Off KitchenFloor Plan - TraditionalFormal/Separate Dining RoomKitchen - Eat-InKitchen - GourmetKitchen - IslandKitchen - Table SpacePantryPrimary Bath(s)Recessed LightingWalk-in Closet(s)Wet/Dry BarWindow TreatmentsWood Floors
- Rooms: Living RoomDining RoomPrimary BedroomBedroom 2Bedroom 3Bedroom 4KitchenFamily RoomDenFoyerSun/Florida RoomLaundryOfficeRecreation RoomStorage RoomUtility RoomBathroom 2Bathroom 3Primary BathroomFull BathHalf Bath
- Appliances: Built-In MicrowaveCooktopDishwasherDisposalDryerExhaust FanExtra Refrigerator/FreezerHumidifierIcemakerOven - DoubleOven - WallOven/Range - GasRefrigeratorStainless Steel AppliancesWasherWater DispenserWaterHeater
- Laundry: Main FloorDryer In UnitWasher In Unit
- Basement: Walkout stairsFully finished
- Flooring: CarpetCeramic tileHardwood
- A/C: Ceiling Fan(s)Central A/CProgrammable ThermostatZoned
- Heating: CentralProgrammable ThermostatZonedNatural Gas
- Fireplace: Double SidedMantel(s)Gas/PropaneFireplaceFireplaces: 1
- Disability Feature: None
- General: SidewalksAbove GradeBelow Grade
- Style: Colonial
- Other Structures: PorchPatio
- Parking: Asphalt Driveway
- Roofing: Architectural Shingle
- Windows: AtriumDouble hungPalladianScreens
- General: Masonry3Concrete Perimeter
- HOA Amenities: Club HouseCommon GroundsExercise RoomJog/Walk PathPicnic AreaPool - OutdoorSwimming PoolTot Lots/PlaygroundManagementCommon Area MaintenancePool(s)Snow RemovalTrash190.0Monthly
- Originating MLS: BRIGHT_MAIN
- School District: LOUDOUN COUNTY PUBLIC SCHOOLS
- County: LOUDOUN-VA
- Zoning: PDRV238160077000
- Fencing: Partially
- Water: Public
- Sewer: Public Sewer
- Source: BRIGHT_MAIN
This listing courtesy of Robert W Caines , RE/MAX Distinctive Real Estate, Inc.
Monthly Payment
- Principal & Interest $
- Property Taxes $
- Home Insurance $
- VA Funding Fee $

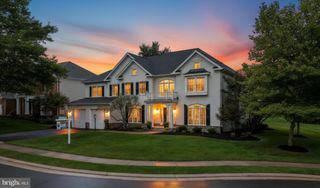
 New - 7 hours ago