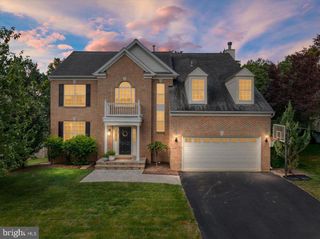
42831 DELPHINIUM CIR, Leesburg, VA 20176
- 4 beds |
- 5 baths |
- 4,902 sqft
 Single-Family Home
  Built in 2001
  0.3acre lot
 2 car garage
  $240/sqft
  Listed 9 days ago
Property Description
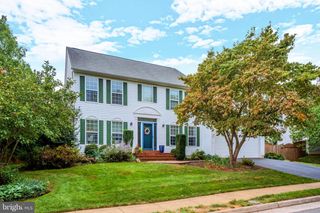
Welcome to 42831 Delphinium Circle, where exceptional updates meet effortless living. Thoughtfully maintained and enhanced, this home offers the rare advantage of having the “big-ticket” items already taken care of. Highlights include a new roof (2022), TWO new HVAC systems (2023), new pond (2022), upgraded irrigation system (2021), garage with epoxy flooring, fresh paint & garage heater (2023), new fence (2024), new sump pump with battery backup (2024), and new hot water heater (2025). With so much already done, all that’s left to do is move in, settle in, and add your own personal touch. The beautifully maintained grounds, custom goldfish pond, and fenced outdoor space are just the beginning. This spacious home also features a finished walkup basement with a sauna, theatre room, a gym space fit for a triathlete that can also be used as a guest room, and a wet/dry bar kitchenette. With an impressive level of recent investment, unmatched location and virtually all the major updates already taken care of, 42831 Delphinium Circle is a truly move-in-ready opportunity.
- Listing Status:
- Active
- Date Added:
- September 11, 2026
- Data Last Updated:
- September 21, 2026 at 12:18AM
- Listing Office:
- Century 21 Redwood Realty : 7037901850
- Listing Agent:
- Lindsey P Michaels : 2024944023
- MLS ID:
- VALO2135644

- General: Extensive HardscapeGutter SystemLawn SprinklerAbove GradeBelow Grade
- Style: Colonial
- Roofing: Asphalt
- General: Masonry3Slab
- HOA Amenities: Pool - OutdoorCommon Area MaintenanceManagementPool(s)Snow RemovalTrash129.53Monthly
- Originating MLS: BRIGHT_MAIN
- School District: LOUDOUN COUNTY PUBLIC SCHOOLS
- County: LOUDOUN-VA
- Zoning: PDH3148288499000
- Fencing: RearWood
- Water: Public
- Sewer: Public Sewer
- Source: BRIGHT_MAIN
This listing courtesy of Lindsey P Michaels , Century 21 Redwood Realty
Monthly Payment
- Principal & Interest $
- Property Taxes $
- Home Insurance $
- VA Funding Fee $

 New - 2 days ago