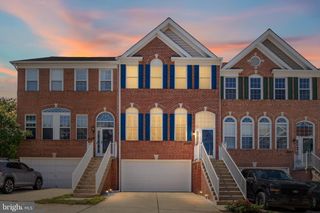
43116 SHADOW TER, Leesburg, VA 20176
- 3 beds |
- 3 baths |
- 2,134 sqft
 Town Home
  Built in 2002
  1,742sqft lot
 2 car garage
  $319/sqft
  Listed 6 days ago
Property Description
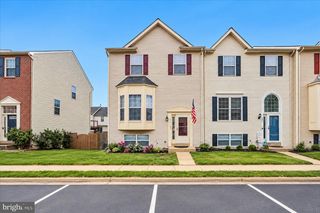
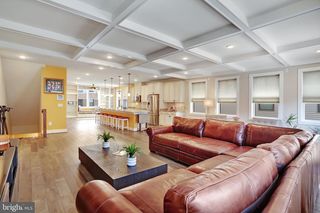
Welcome to 43116 Shadow Ter, a stunning Leesburg townhome in the sought-after Potomac Station community, offering 3 bedrooms and 2.5 bathrooms. Gleaming hardwood floors, thoughtfully maintained by the current owner, welcome you into the home and continue throughout the main living areas. The open floor plan creates a natural flow between the living and dining spaces, with plenty of room for entertaining and large windows that fill the home with natural light. The adjacent kitchen offers an inviting breakfast area, abundant cabinetry, stainless steel appliances, granite countertops, and a gas cooktop. Upstairs, the primary bedroom provides a true retreat with cozy carpet, a walk-in closet, and a gorgeous en suite bath featuring a dual vanity, stall shower, and soaking tub. Two additional bedrooms and convenient upstairs laundry complete the upper level. The lower-level flex space offers even more versatility, with cozy carpet, a fireplace, and walk-out access to the patio. Step outside to enjoy the large deck accessible from the kitchen, a hot tub on the patio, and a fully fenced patio space. The large front-loading two-car garage provides plenty of room for storage, while the driveway offers parking for two additional vehicles. Potomac Station is an amenity-rich, active community with access to a clubhouse, pool, picnic spaces, sports courts, EV charging, and more. Conveniently located near parks, commuter routes, shopping, and dining, this well-appointed home offers easy access to everyday conveniences and beyond.
- Listing Status:
- Active
- Date Added:
- September 16, 2026
- Data Last Updated:
- September 21, 2026 at 4:16AM
- Listing Office:
- Redfin Corporation : 7036656665
- Listing Agent:
- Flavia P. Yuch : 3017608162
- MLS ID:
- VALO2136108

- General: Hot TubAbove GradeBelow GradeHeated
- Style: Colonial
- Other Structures: Patio
- Parking: Concrete Driveway
- General: BrickCombination3Permanent
- HOA Amenities: Club HouseCommon GroundsJog/Walk PathPool - OutdoorTennis CourtsTot Lots/PlaygroundCommon Area MaintenanceManagementPool(s)Snow RemovalTrash112.0Monthly
- Originating MLS: BRIGHT_MAIN
- School District: LOUDOUN COUNTY PUBLIC SCHOOLS
- County: LOUDOUN-VA
- Zoning: PDH4112456247000
- Water: Public
- Sewer: Public Sewer
- Source: BRIGHT_MAIN
This listing courtesy of Flavia P. Yuch , Redfin Corporation
Monthly Payment
- Principal & Interest $
- Property Taxes $
- Home Insurance $
- VA Funding Fee $

 New - 2 days ago