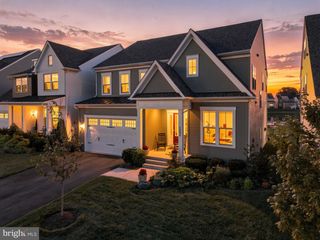
43242 MISSION HILLS WAY, Leesburg, VA 20176
- 4 beds |
- 5 baths |
- 4,973 sqft
 Single-Family Home
 Built in 2001
 10,454sqft lot
 2 car garage
 $256/sqft
 Listed 2 months ago
Property Description
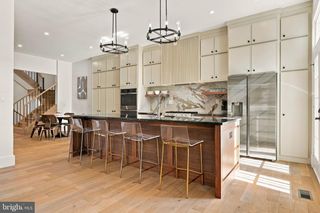
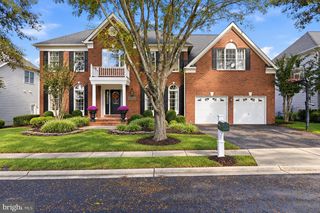
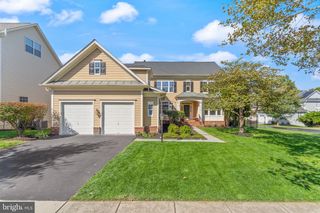
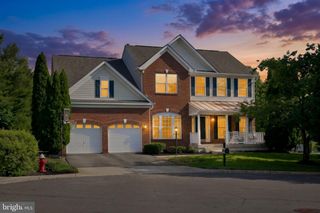
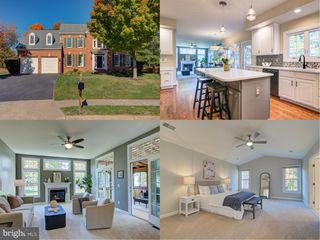
Beautiful Colonial with light-filled sunroom, gourmet kitchen with center island and black granite countertops, Study with curved Bay windows, Two story Family Room w/ gas fireplace & wall of windows. Primary Suite with tray ceiling & 2 closets. Huge Finished Basement with bonus bedroom/flex room & full Bathroom. Professionally landscaped with Trex deck, lighting, pergola and expansive side yard. Corner lot living! HVAC replaced 2018 CAT6 internet wiring every room Water Heater 2025 Roof replaced 2019 Driveway new asphalt 2025 TESLA Charging station Updated light fixtures throughout 2026 Refreshed bathrooms 2026 Majority of Interior Spaces painted 2026 New basement carpet 2026 Cooktop, Double Oven 2018 Dishwasher Refrigerator 2018 Water treatment system & softener 2020 Whole home humidifier 2016 RIVER CREEK: Leesburg’s premier gated community, 24/7 gated access, resort lifestyle, three pools, tennis, pickleball, and a fitness center. Clubhouse where you can dine with friends, enjoy the sports bar, meet neighbors at events, host a celebration or just lounge on the club's patio and enjoy the Potomac River view. Explore 7 miles of trails by bike or with your canine friend and the private Confluence Park for kayaking, basketball, volleyball, a tot lot, community garden and riverside picnics. See video icon for 3D virtual tour!
- Listing Status:
- Active
- Data Last Updated:
- November 6, 2026 at 9:20PM
- Listing Office:
- Coldwell Banker Realty : 7037718888
- Listing Agent:
- Anne Kurtz Flam : 7037283942
- MLS ID:
- VALO2134202

- General: Above GradeBelow Grade
- Style: Colonial
- Parking: Paved Driveway
- Roofing: Architectural Shingle
- Windows: Bay bow
- General: Masonry2Slab
- HOA Amenities: Bar/LoungeBasketball CourtsBike TrailBoat Dock/SlipClub HouseCommon GroundsDining RoomsExercise RoomFitnessCenterGated CommunityGolf ClubGolf Course Membership AvailableJog/Walk PathPickleball CourtsParty RoomPicnic AreaPool - OutdoorTennis CourtsTot Lots/PlaygroundHealth ClubManagementPool(s)Recreation FacilityReserve FundsRoad MaintenanceSecurity GateSnow RemovalTrash258.0Monthly
- Originating MLS: BRIGHT_MAIN
- School District: LOUDOUN COUNTY PUBLIC SCHOOLS
- County: LOUDOUN-VA
- Zoning: PDH3110275114000
- Water: Public
- Sewer: Public Sewer
- Source: BRIGHT_MAIN
This listing courtesy of Anne Kurtz Flam , Coldwell Banker Realty
Monthly Payment
- Principal & Interest $
- Property Taxes $
- Home Insurance $
- VA Funding Fee $

 New - 2 days ago