43581 LOST CORNER RD, Leesburg, VA 20176
- 4 beds |
- 3 baths |
- 2,745 sqft
 Single-Family Home
 Built in 1974
 4.53acre lot
 —— car garage
 $291/sqft
 Listed 3 days ago
Property Description
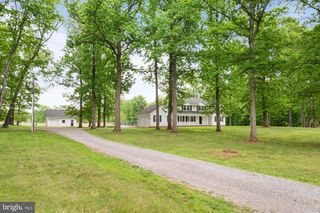
Some homes invite you to slow down. To linger over morning coffee, gather around the table a little longer, and enjoy the quiet beauty of life in the countryside. Welcome to 43581 Lost Corner Road, where thoughtful design, timeless materials, and 4.53 acres of open land come together to create something truly special. Located within Lucketts, this four-sided brick rambler has been beautifully reimagined with more than $200,000 in renovations across both levels. Every detail feels considered, blending the character of a 1974 home with the warmth and ease of modern living. At the heart of the home, a stunning kitchen pairs richly veined Shadow Brown marble countertops with slim Shaker white oak cabinetry, thoughtfully integrated appliance garages, Roman Plaster finished hood, unlacquered-look brass details, and a complete suite of Thermador appliances, including an induction cooktop and double ovens. Vintage-inspired lighting and beautifully patinated brass accents lend a collected, lived-in elegance that feels anything but ordinary. The adjoining living room is wrapped in vertical shiplap, with a classic brick fireplace and a reclaimed mantel sourced from a historic Middleburg home—a meaningful nod to the region's architectural heritage. In the dining room and hallway, Sandberg's Raphael wallpaper in soft green brings the outdoors in, adding another layer of texture and quiet sophistication. All four bedrooms are conveniently located on the main level, including a primary bedroom with an ensuite half bath. A beautifully appointed hall bath serves the additional bedrooms, while charming details like board-and-batten millwork and patterned wallpaper give each space its own personality. Downstairs, the fully renovated lower level offers an entirely new way to live, with generous recreation space, updated flooring, a beautifully finished full bath, and a spacious bonus room ideal for guests, a home office, creative studio, or whatever this season of life calls for. With approximately 2,745 finished square feet across both levels, there's room to gather, retreat, and make the space your own. And then there's the land. Set on 4.53 acres of mostly level countryside with no HOA, the possibilities feel wonderfully open. A fenced garden with raised beds and pea gravel pathways is ready for vegetables, cut flowers, and afternoons spent with your hands in the soil. A welcoming front porch, expansive Trex deck add to the property's everyday charm and versatility. Imagine fresh eggs in the morning, children exploring the yard, garden harvests on the kitchen counter, and summer evenings spent listening to cicadas beneath a sky full of stars. It's a place for slower mornings, meaningful traditions, and the simple pleasure of having room to breathe. All of this, just minutes from the charm of Lucketts, the natural beauty of the Potomac River, and the shops and restaurants of Leesburg, with convenient access to Frederick County, Maryland. Beautifully renovated. Rich in character. Rooted in the countryside. Welcome home to Lost Corner Road.
- Listing Status:
- Active
- Date Added:
- November 5, 2026
- Data Last Updated:
- November 6, 2026 at 3:18PM
- Listing Office:
- Hunt Country Sotheby's International Realty : 7034431757
- Listing Agent:
- Chloe Mary Powell : 5713790199
- MLS ID:
- VALO2138998

- General: Outbuilding(s)Above GradeBelow Grade
- Style: Ranch/Rambler
- Other Structures: PorchDeck
- Parking: Asphalt Driveway
- Roofing: Architectural Shingle
- Windows: Vinyl clad
- General: Masonry2Slab
- Originating MLS: BRIGHT_MAIN
- School District: LOUDOUN COUNTY PUBLIC SCHOOLS
- County: LOUDOUN-VA
- Zoning: AR1073157075000
- View: PastureTrees/Woods
- Water: Well
- Sewer: Septic < # of BR
- Source: BRIGHT_MAIN
This listing courtesy of Chloe Mary Powell , Hunt Country Sotheby's International Realty
Monthly Payment
- Principal & Interest $
- Property Taxes $
- Home Insurance $
- VA Funding Fee $