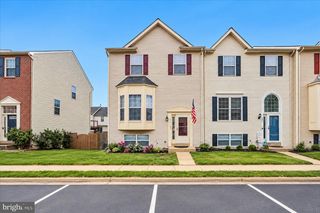
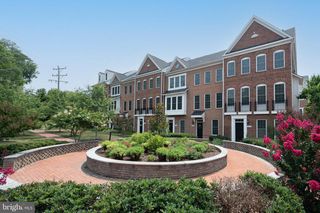
545 SPARKLEBERRY TER NE, Leesburg, VA 20176
- 3 beds |
- 4 baths |
- 2,016 sqft
 Town Home
  Built in 2001
  1,742sqft lot
 1 car garage
  $293/sqft
  Listed 10 days ago
Property Description
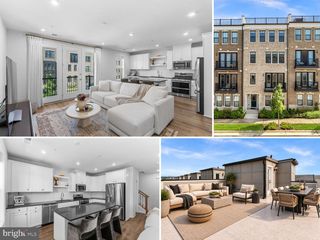
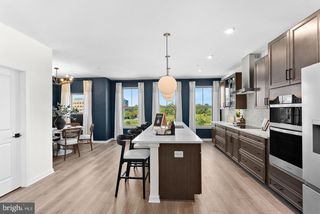
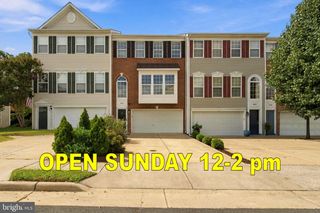
Welcome home to this beautifully maintained 3-bedroom, 2-full-bath, 2-half-bath townhouse in Leesburg! The main level features hardwood floors and a remodeled kitchen, offering a welcoming space for everyday living and entertaining. A one-car garage provides convenient parking and additional storage. Upstairs, the spacious primary suite provides a comfortable retreat with a walk-in closet and private bathroom featuring a relaxing soaking tub. Two additional bedrooms, a full bath, and the convenience of an upstairs laundry room complete the upper level. The lower level features LVP flooring and offers flexible living space for a family room, home office, recreation area, playroom, or whatever best suits your lifestyle. Two staircases provide convenient access to the basement level, adding flexibility and ease of movement throughout the home. Step outside to enjoy the renovated deck, perfect for outdoor dining, relaxing, or entertaining. The entire townhouse has been freshly painted creating a refreshed feel throughout. Updated lighting fixtures and accents throughout the home provide a touch of luxury. Enjoy the convenience of being close to Leesburg Premium Outlets, shopping, dining, entertainment, and major commuter routes, with Dulles International Airport also conveniently nearby. This home offers the perfect combination of comfort, style, functionality, and location. With three finished levels, a one-car garage, updated features, and a convenient Leesburg location, this home is ready for you to make it your own! (Kitchen remodel-2021, Fence-2024, LVP-2023, painted- 2026, replaced deck-2026.) Owners may need a rent back.
- Listing Status:
- Active
- Date Added:
- September 11, 2026
- Data Last Updated:
- September 21, 2026 at 5:18AM
- Listing Office:
- Crossroads Realtors : 7035301830
- Listing Agent:
- Giovanna C Hudson : 5712323088
- MLS ID:
- VALO2135370

- General: Above GradeBelow Grade
- Style: Other
- Other Structures: Deck
- Parking: Concrete Driveway
- Roofing: Shingle
- General: Vinyl Siding3Permanent
- HOA Amenities: Basketball CourtsCommon GroundsJog/Walk PathPool - OutdoorTennis CourtsTot Lots/PlaygroundCommon Area MaintenanceManagementPool(s)115.0Monthly
- Originating MLS: BRIGHT_MAIN
- School District: LOUDOUN COUNTY PUBLIC SCHOOLS
- County: LOUDOUN-VA
- Zoning: LB:R16148359932000
- Fencing: Wood
- Utilities: Natural gas available
- Water: Other
- Sewer: Other
- Source: BRIGHT_MAIN
This listing courtesy of Giovanna C Hudson , Crossroads Realtors
Monthly Payment
- Principal & Interest $
- Property Taxes $
- Home Insurance $
- VA Funding Fee $

 New - 2 days ago