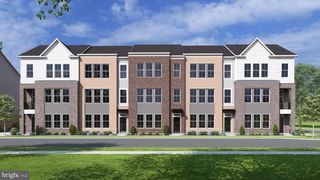
874 STONEFIELD SQ NE, Leesburg, VA 20176
- 3 beds |
- 4 baths |
- 2,548 sqft
 Town Home
  Built in 2004
  3,485sqft lot
 2 car garage
  $271/sqft
  Listed 3 days ago
Property Description
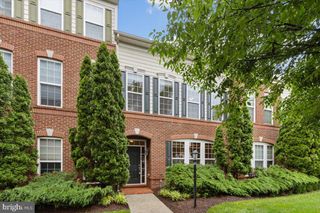
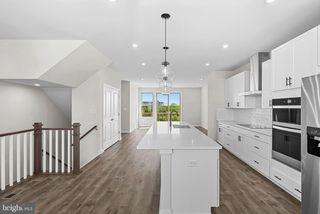
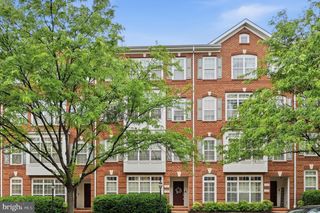
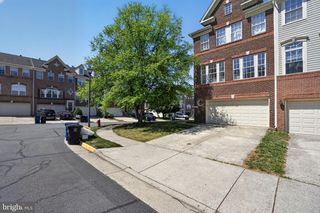
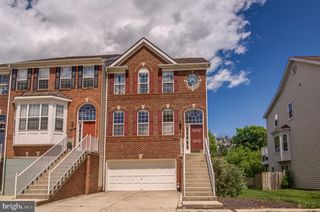
Stunning Stone-Front End-Unit Townhome | Leesburg, VA Rare opportunity to own one of the most private and spacious townhomes in all of Potomac Crossing. Nestled at the end of a quiet cul-de-sac and bordered by an expansive common area, this beautifully maintained end unit offers an extraordinary yard — a true rarity in townhome living — along with exceptional outdoor privacy and room to breathe. Inside, the updated kitchen shines with stainless steel appliances, granite countertops, a custom backsplash, recessed lighting, and refreshed cabinetry. The inviting family room features a cozy gas fireplace and opens to a generous deck — perfect for entertaining or simply unwinding. Upstairs, three spacious bedrooms include an updated primary bath and the convenience of upper-level laundry. The fully finished walkout basement expands your living space with a second gas fireplace and full bath — ideal as a guest suite, home office, or rec room. Step outside to your enormous, fully fenced backyard (2022), one of the largest private outdoor spaces you’ll find in any townhome community. Recent updates bring peace of mind: new HVAC (2023), refrigerator (2025), and garage door springs (2025). Ample guest parking rounds out the package. Residents enjoy Potomac Crossing’s walking trails, pool, playground, and basketball courts — all just minutes from Downtown Leesburg, the Leesburg Outlets, Dulles Airport, and Routes 7 and 28. ☀️ Open House — Sunday, May 31st | 12:00–3:00 PM
- Listing Status:
- Active
- Data Last Updated:
- May 31, 2026 at 6:16AM
- Listing Office:
- Premier Realty Group : 7032207599
- Listing Agent:
- Mike Winslow : 7039307052
- MLS ID:
- VALO2126394

- General: Above GradeBelow Grade
- Style: Other
- General: Masonry3BlockBrick/Mortar
- HOA Amenities: 82.0Monthly
- Originating MLS: BRIGHT_MAIN
- School District: LOUDOUN COUNTY PUBLIC SCHOOLS
- County: LOUDOUN-VA
- Zoning: LB:PRC187102459000
- Water: Public
- Sewer: Public Sewer
- Source: BRIGHT_MAIN
- Exclusions: Drapes and light in kids' blue bedroom
This listing courtesy of Mike Winslow , Premier Realty Group
Monthly Payment
- Principal & Interest $
- Property Taxes $
- Home Insurance $
- VA Funding Fee $

 New - 2 days ago