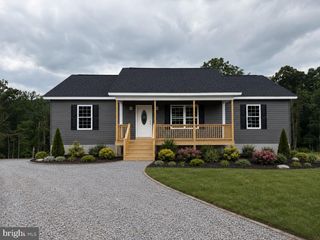
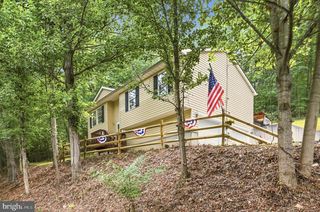
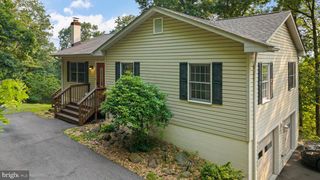
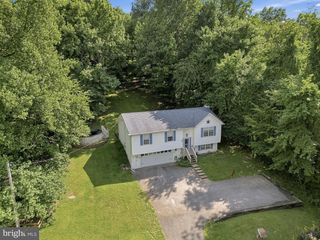
100 LEE DR, Linden, VA 22642
- 3 beds |
- 2 baths |
- 1,555 sqft
 Single-Family Home
  Built in 2026
  0.46acre lot
 2 car garage
  $318/sqft
  Listed 11 days ago
Property Description
3D Tour available upon request. Coming Soon - Will hit the Market and Begin Construction in September - 8 month build time! Great mountain views from the upper level optional balcony! he Timber Ray model has great use of space - 2 living rooms and amazing optional 2nd level balcony to enjoy morning coffee overlooking your own private wooded oasis. Primary master suite is separate and on its own level of the home, separated by another living area from the other bedrooms for privacy. Peaceful, serene mountain life in excellent commuter location … 45 min-hour from Vienna Metro. The homesite sits on level ground with a well-appointed home site. Near Blue Ridge Reserve conservation land. The setting of this neighborhood is truly remarkable - surrounded by beauty, forests, and rolling vistas. Enjoy deeded access to several mountain lakes and the Shenandoah River! Shenandoah Farms is a beautiful mountain getaway with many amenities including access to Lake of the Clouds, Spring Lake, deeded access and boat landing to the Shenandoah River, recreation areas, a community center all in the gateway to the Shenandoah National Park & Skyline Drive. Incredible wineries right up the street and close to G. Richard Thompson Wildlife Management Area with mountain biking, hiking and AT Trail access. Only a few minutes to Front Royal, and all the convenience of shopping, dining and entertainment. Numeric address is for listing purposes, permanent address will be assigned near completion. Shown by appointment. -CONTACT LISTING AGENT FOR DIRECTIONS. Agent/Owner. SEVERAL FLOOR PLANS AVAILABLE. Come tour the neighborhood and walk through some of our similar floor plans at an upcoming open house! Please note: open house tours will be of different models, not the floor plan in this listing, until one is under roof and ready to preview. More photos coming soon!
- Listing Status:
- Coming Soon
- Date Added:
- August 31, 2026
- Data Last Updated:
- August 6, 2026 at 8:19PM
- Listing Office:
- Keller Williams Realty/Lee Beaver & Assoc. : 7033302222
- Listing Agent:
- Philip E Vaught : 5406710460
- MLS ID:
- VAWR2015040

- General: Combination Dining/LivingCombination Kitchen/DiningDining AreaEntry Level BedroomFloor Plan - OpenKitchen - GourmetKitchen - IslandPantryPrimary Bath(s)Recessed LightingWalk-in Closet(s)
- Rooms: Living RoomDining RoomPrimary BedroomBedroom 2Bedroom 3KitchenDenPrimary Bathroom
- Appliances: RefrigeratorStoveBuilt-In MicrowaveDishwasher
- Basement: DaylightFullFront entranceFullImprovedOutside entrancePoured concreteWindowsWalkout levelUnfinishedSpace for rooms
- A/C: Central A/C
- Heating: CentralHeat Pump(s)Electric
- Disability Feature: None
- General: Above Grade
- Style: Contemporary
- General: Vinyl Siding2Permanent
- HOA Amenities: Common GroundsCommunity CenterLakePicnic AreaPier/DockWater/Lake Privileges350.0Annually
- Originating MLS: BRIGHT_MAIN
- School District: WARREN COUNTY PUBLIC SCHOOLS
- County: WARREN-VA
- Zoning: RNO TAX RECORD
- Water: Well Permit Applied For
- Sewer: Septic = # of BR
- Source: BRIGHT_MAIN
This listing courtesy of Philip E Vaught , Keller Williams Realty/Lee Beaver & Assoc.
Monthly Payment
- Principal & Interest $
- Property Taxes $
- Home Insurance $
- VA Funding Fee $