113 LEE DRIVE, Linden, VA 22642
- 3 beds |
- 2 baths |
- 1,480 sqft
 Single-Family Home
  Built in 2026
  0.46acre lot
 —— car garage
  $375/sqft
  Listed 3 days ago
Property Description
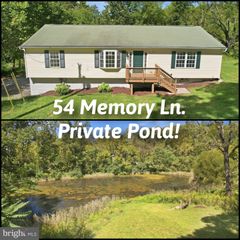
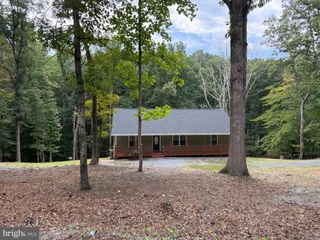
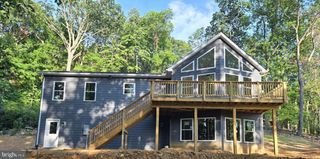
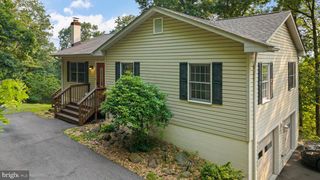
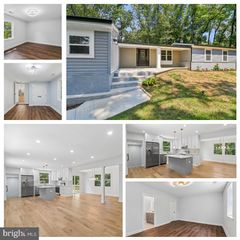
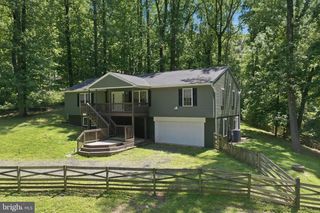
Deeded access to the Shenandoah River and several lakes, along with MOUNTAIN VIEWS from floor-to-ceiling windows and full-length deck, make this new build an exceptional opportunity. These lots are incredible—you must tour to see for yourself that the wooded park-like setting of these properties is truly special. Choose from several lots and floor plans. This listing features the Grace Chalet, to be built on a homesite in beautiful Linden bordering Blue Ridge Reserve conservation land. These feel more like two-level homes than a house with a basement because of the additional lower level with all the exposed windows. The patios and decks allow for as much outdoor useable living area as indoor (and you'll want every bit of it once you see these views and lots). Inside, cathedral ceilings and floor-to-ceiling great-room windows capture the views as well. The main level includes a kitchen with an island and three bedrooms in a split layout, separating the primary suite from the secondary bedrooms. The primary suite has a full bath and private deck access. A great-room fireplace is optional.The walk-out lower level has a fully exposed wall of windows. Finish it for more than 2,800 square feet of total living space, with potential for a fourth bedroom and additional living room, or leave it unfinished for future expansion. A lower-level side-load garage is optional. The homesite offers level areas and a gentle slope for a usable yard. Choose your siding, shingles, flooring, countertops, and other finishes. Granite countertops, soft-close cabinets, stainless steel appliances and many upgraded features are included in the listing price. All underground utilities, with high-speed broadband internet availability. Estimated build time is eight months from the date of contract. Standard financing is available—no construction loan needed. Shenandoah Farms amenities include Lake of the Clouds, Spring Lake, a Shenandoah River boat landing, recreation areas, and a community center. And Treasure Island - yes, your very own river island with private river access for residents of the Farms. Minutes from Front Royal’s shopping and dining and approximately one hour from Vienna Metro. Excellent commuter location with quick access to 66. Nearby destinations include wineries, Shenandoah National Park, Skyline Drive, and G. Richard Thompson Wildlife Management Area, with opportunities for hiking, mountain biking, and Appalachian Trail access. Floor plans and specifications are available upon request. See listing links for 3D tours and videos of previously built homes. Shown by appointment. Numeric address is for listing purposes only; a permanent address will be assigned near completion. Listing media include previously built homes, depicted features and materials may differ from standard offerings. Several lots and floor plans are available in Linden and Front Royal. Agent/Owner
- Listing Status:
- Active
- Data Last Updated:
- September 22, 2026 at 7:18AM
- Listing Office:
- Keller Williams Realty/Lee Beaver & Assoc. : 7033302222
- Listing Agent:
- Philip E Vaught : 5406710460
- MLS ID:
- VAWR2015618

- General: Above Grade
- Style: Chalet
- General: Vinyl Siding2Permanent
- HOA Amenities: Common GroundsCommunity CenterLakePicnic AreaPier/DockWater/Lake Privileges350.0Annually
- Originating MLS: BRIGHT_MAIN
- School District: WARREN COUNTY PUBLIC SCHOOLS
- County: WARREN-VA
- Zoning: RNO TAX RECORD
- View: Mountain
- Water: Well
- Sewer: Septic = # of BR
- Source: BRIGHT_MAIN
This listing courtesy of Philip E Vaught , Keller Williams Realty/Lee Beaver & Assoc.
Monthly Payment
- Principal & Interest $
- Property Taxes $
- Home Insurance $
- VA Funding Fee $