318 ULYSSES WAY, Linden, VA 22642
- 4 beds |
- 3 baths |
- 2,488 sqft
 Single-Family Home
  Built in 1958
  1acre lot
 1 car garage
  $177/sqft
  Listed 3 months ago
Property Description
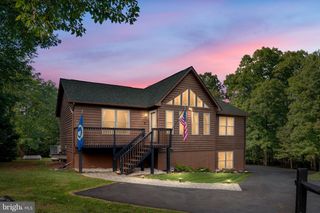
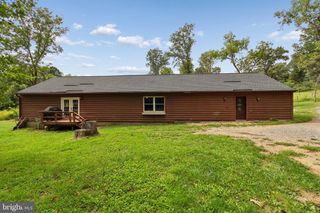
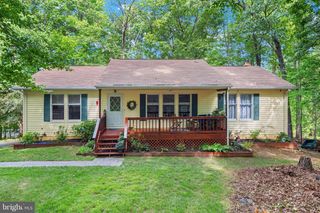
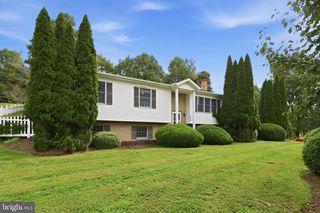
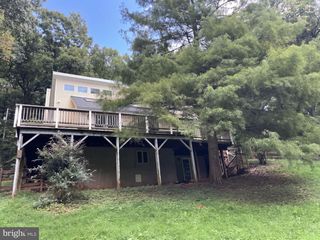
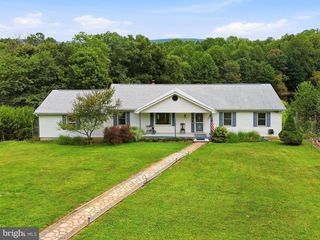
PRICE DROP! FHA Approved property! Sellers have poured roughly $50,000 into this property over the last couple of years—and it shows. Major updates include a 2024 roof (with warranty), full interior and exterior paint (including the wood siding), updated kitchen, new flooring, landscaping, and more. Priced under the 2026 appraisal for a quick sale, and it COMES WITH THREE ADDITIONAL LOTS—ideal for added privacy or future building potential. This one-level living home offers nearly 2,200 finished square feet above grade with 4 bedrooms and 2.5 baths, plus a 30x18 unfinished basement area ready for a future rec room or expansion. Enjoy a vaulted kitchen and great room featuring solid cedar beams (engineered for the space) and four skylights that bring in incredible natural light. The stone woodburning fireplace anchors the main living area, while a second brick woodburning fireplace adds character to the 4th bedroom—perfect for a guest suite, office, or flex space.The kitchen is updated with brand new stainless appliances, range hood, deep sink and walk-in pantry. A main-level laundry adds convenience. Bedrooms are generously sized, including a 16x14 primary suite with a walk-in closet and a beautifully updated bath featuring a soaking tub perfectly positioned under one of the numerous skylights. Additional bedrooms measure an impressive 20x12, 17x11, and 15x8.You’ll also notice an incredible amount of closet space throughout the home. Outside is where this property also really shines—a massive 62x8 covered front porch made for swings and sunset views over the mountains, along with front, side, and rear yard space that’s level and usable. The lot extends all the way to the next street–Bifrost Way, and could be a future building lot. Additional features include an oversized 26x12 one-car garage with opener and separate workshop area, large driveway with plenty of parking and turnaround space, storage shed with concrete floor, and an attached 13x8 lean-to. Located just 5 minutes to I-66, this property combines convenience, space, and recent upgrades that are hard to find a this price point! Schedule your tour today!
- Listing Status:
- Active
- Data Last Updated:
- September 21, 2026 at 6:17AM
- Listing Office:
- Keller Williams Realty/Lee Beaver & Assoc. : 7033302222
- Listing Agent:
- Elizabeth M Waller : 5406716145
- MLS ID:
- VAWR2014634

- General: Secure StorageAbove GradeBelow Grade
- Style: Ranch/Rambler
- Other Structures: Porch
- Windows: ReplacementSkylights
- General: Wood SidingVinyl Siding1Concrete Perimeter
- Originating MLS: BRIGHT_MAIN
- School District: WARREN COUNTY PUBLIC SCHOOLS
- County: WARREN-VA
- Zoning: R23-A-3-12-29303132
- View: MountainTrees/WoodsScenic Vista
- Water: Well
- Sewer: Septic Exists
- Source: BRIGHT_MAIN
This listing courtesy of Elizabeth M Waller , Keller Williams Realty/Lee Beaver & Assoc.
Monthly Payment
- Principal & Interest $
- Property Taxes $
- Home Insurance $
- VA Funding Fee $