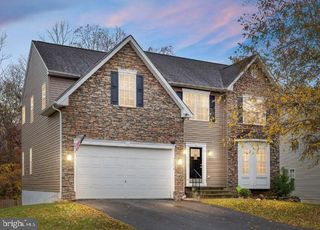
105 MOUNT VERNON CT, Locust Grove, VA 22508
- 4 beds |
- 4 baths |
- 3,656 sqft
 Single-Family Home
  Built in 1996
  —— sqft lot
  2 car garage
  $144/sqft
  Listed 10 days ago
Property Description
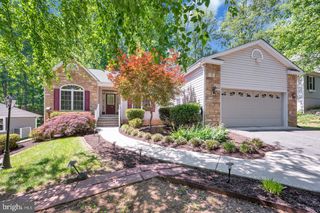
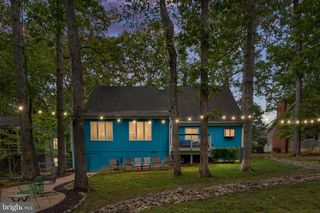
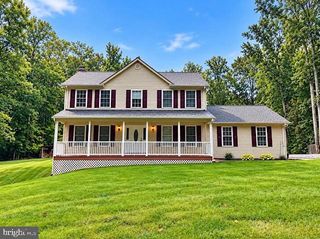
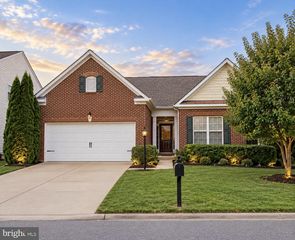
Beautifully kept home located in the Gated Community of Lake of the Woods, with access to pools, boat ramps, multiple public beaches, a community center, restaurants, and a golf course. This custom home has a lot to offer, including upgrades throughout. The main level touts a large gourmet kitchen with stainless appliances, granite counters, a gas stove, an island and bar top for stools. Enjoy the spacious dining area, family room with a gas fireplace, large separate office with French doors, with hardwood floors throughout. The living room is accented with high cathedral ceilings and lastly a half bathroom. The main level offers views of the lake from the living room and dining room. The upper level has hardwood floors three large bedrooms and two full baths. The primary bedroom has water views and cathedral ceilings, a super bath with a separate jetted soaking tub and full shower. The lower level is fully finished with ceramic tile floors and includes a large bedroom, a full bathroom, and a utility room. The lower level also has an entrance to an oversized two car garage. The front deck has water views across the street. IMPORTANT: Roof-2022, HVAC-2022, Back Deck-2022, Front deck 2023, Stainless steel Appliances- 2022. The new backyard deck has woodland views. Outside of the gated community is a shopping center with multitude of shops. Route 3 gets you to int 95 and routes 15 and 29. This is a must see. Very scenic and quiet.
- Listing Status:
- Active
- Date Added:
- September 25, 2026
- Data Last Updated:
- October 5, 2026 at 2:18AM
- Listing Office:
- CENTURY 21 New Millennium : 7034919570
- Listing Agent:
- William H DePugh Jr. : 7039667800
- MLS ID:
- VAOR2015230

- General: Flood LightsAbove GradeBelow Grade
- Style: Colonial
- Other Structures: Deck
- General: Vinyl Siding3Slab
- HOA Amenities: Basketball CourtsBeachBike TrailBoat RampClub HouseCommon GroundsCommunity CenterGated CommunityGolf Course Membership AvailableHorse TrailsJog/Walk PathLakePicnic AreaPool - OutdoorPutting GreenRiding/StablesSecuritySoccer FieldTennis CourtsTot Lots/PlaygroundWater/Lake PrivilegesInsuranceManagementReserve FundsRoad MaintenanceSecurity GateSnow Removal223.0Monthly
- Originating MLS: BRIGHT_MAIN
- School District: ORANGE COUNTY PUBLIC SCHOOLS
- County: ORANGE-VA
- Zoning: R3012A0000802670
- View: Scenic VistaTrees/WoodsWater
- Water: Public
- Sewer: Public Sewer
- Source: BRIGHT_MAIN
This listing courtesy of William H DePugh Jr. , CENTURY 21 New Millennium
Monthly Payment
- Principal & Interest $
- Property Taxes $
- Home Insurance $
- VA Funding Fee $

 New - 1 day ago