1105 LAKEVIEW PKWY, Locust Grove, VA 22508
- 3 beds |
- 2 baths |
- 1,260 sqft
 Single-Family Home
  Built in 1987
  —— sqft lot
  1 car garage
  $302/sqft
  Listed 3 months ago
Property Description
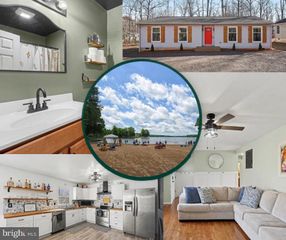
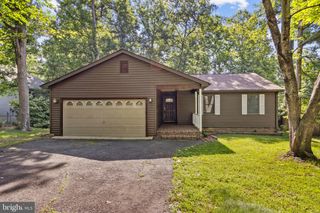
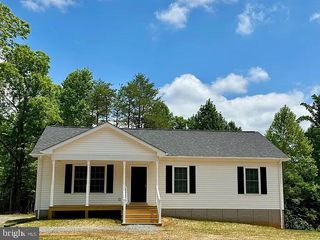
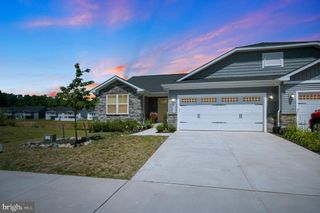
Completely renovated in 2026, this move-in ready 3-bedroom, 2-bath rambler offers modern finishes, thoughtful updates, and the convenience of one-level living in the sought-after gated community of Lake of the Woods. From the moment you arrive, you'll appreciate the horseshoe driveway providing ample parking, the attached one-car garage with additional storage, and the home's inviting curb appeal. Step inside to discover a bright, open layout featuring brand-new luxury vinyl plank flooring, fresh interior paint, all-new trim, recessed lighting throughout, and all-new windows that fill the home with natural light. The heart of the home is the beautifully redesigned kitchen, complete with brand-new cabinetry, quartz countertops, and a full suite of new stainless steel appliances, perfect for everyday living and entertaining alike. The spacious family room serves as the central gathering space, offering a comfortable setting for relaxing or spending time with family and friends. Both bathrooms and bedrooms complement the home's fresh, modern feel, while new front and sliding glass doors enhance both style and functionality. Outdoor living is equally enjoyable with a brand-new rear deck overlooking the private, wooded backyard, creati
- Listing Status:
- Active
- Date Added:
- July 3, 2026
- Data Last Updated:
- October 5, 2026 at 7:18AM
- Listing Office:
- Porch & Stable Realty, LLC : 540-632-2824
- Listing Agent:
- Amy Cherry Taylor : 540-845-7619
- MLS ID:
- VAOR2014546
- Style: Ranch
- Pool: CommunityPoolAssociation
- Parking: AttachedGarage Faces FrontGarageGarage Door Opener
- Roofing: ShingleWood
- General: StoneVinyl Siding1
- HOA Amenities: Beach RightsBasketball CourtClubhouseSport CourtGolf CourseStable(s)Picnic AreaPlaygroundPoolSports FieldsTennis Court(s)Trail(s)WaterCommon Area MaintenancePool(s)Road MaintenanceSnow RemovalSecurity2600.0Annually
- Originating MLS: CAAR_BRIGHT
- County: Orange
- Zoning: 012A0001001610
- Water: Public
- Sewer: Public Sewer
- Source: CAAR_BRIGHT
This listing courtesy of Amy Cherry Taylor , Porch & Stable Realty, LLC
Monthly Payment
- Principal & Interest $
- Property Taxes $
- Home Insurance $
- VA Funding Fee $