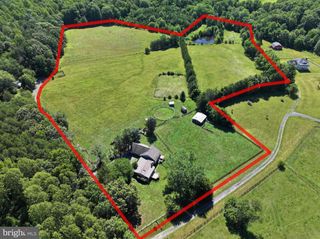
2865 WHITE TAIL DR, Locust Grove, VA 22508
- 4 beds |
- 3 baths |
- 2,638 sqft
 Single-Family Home
  Built in 2024
  7,405sqft lot
 2 car garage
  $207/sqft
  Listed 5 months ago
Property Description
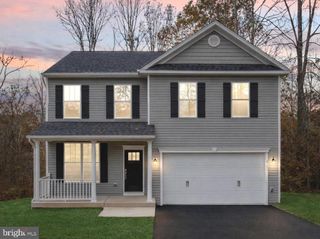
MAJOR PRICE IMPROVED! ***FHA ASSUMABLE LOAN AVAILABLE AT 5.625%*** Loaded with upgrades, this beautifully maintained home in Wilderness Shores offers modern style, energy efficiency, and privacy backing to mature trees. Enjoy peace of mind with low electric bills averaging just $100-$200 during the summer months. Inside, the open-concept main level features wide plank LVP flooring, updated light fixtures, a smart controlled thermostat, finger printed enabled front door lock, a single window solar powered automatic shade on the stairwell, and under the kitchen sink reverse osmosis water filtration system. The stunning kitchen features quartz countertops, a center island with barstool seating, and a sleek modern backsplash. With this open floor plan, the adjoining dining area and family room create a great space for gatherings and entertaining. Upstairs you'll find a versatile loft space, four bedrooms including the spacious primary bedroom suite, and the convenient upper-level laundry. The unfinished walkout basement offers tall ceilings, egress windows for future expansion, and a radon remediation system already in place. Step outside to enjoy the private backyard setting and all that Wilderness Shores has to offer, including an o
- Listing Status:
- Active
- Date Added:
- May 20, 2026
- Data Last Updated:
- October 5, 2026 at 7:18AM
- Listing Office:
- Redfin Corporation : 703-665-6665
- Listing Agent:
- Juli A Hawkins : 540-475-3599
- MLS ID:
- VAOR2014044
- Style: Colonial
- Pool: CommunityPoolAssociation
- Parking: AttachedGarage Faces FrontGarageGarage Door Opener
- General: Vinyl Siding3
- HOA Amenities: Beach RightsBoat DockBoat RampClubhouseFitness CenterGolf CourseMeeting RoomPoolTennis Court(s)Trail(s)WaterDockAssociation ManagementCommon Area MaintenanceFitness FacilityInsurancePool(s)Reserve FundRoad MaintenanceSnow RemovalSecurityTrash146.0Quarterly
- Originating MLS: CAAR_BRIGHT
- County: Orange
- Zoning: 012B000001052R
- Water: Public
- Sewer: Public Sewer
- Source: CAAR_BRIGHT
This listing courtesy of Juli A Hawkins , Redfin Corporation
Monthly Payment
- Principal & Interest $
- Property Taxes $
- Home Insurance $
- VA Funding Fee $