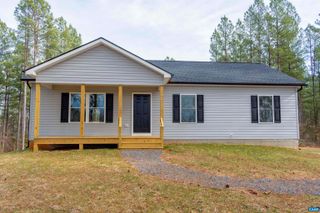
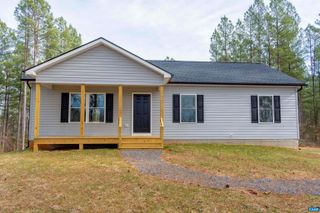
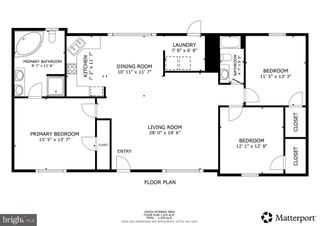
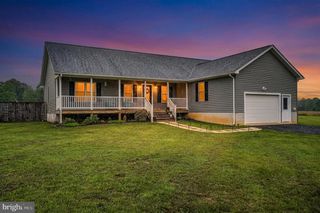
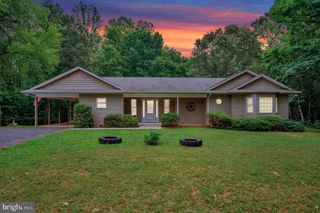
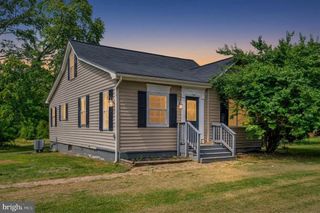
31185 PRICE RD, Locust Grove, VA 22508
- 3 beds |
- 2 baths |
- 1,342 sqft
 Single-Family Home
  Built in 2008
  2.02acre lot
 2 car garage
  $317/sqft
  Listed 3 months ago
Property Description
Located in historic, scenic Locust Grove””enjoy the peace of the countryside while staying just a short drive from local shopping, dining, and Route 3. Some properties are just places to sleep; others are places where you truly learn to live. Tucked away in the heart of Locust Grove, Virginia, this charming 3-bedroom, 2-bathroom ranch-style home offers the rare gift of space, freedom, and a slower pace of life. With two full acres entirely free from the restrictions of an HOA, this isn't just a home, it's your own private homestead. Imagine pulling up your long driveway after a busy day, leaving the noise of the world behind. You park in the spacious 2-car garage, kick off your shoes, and step inside to a bright, welcoming layout designed for easy living and easy entertaining. Saturday mornings here hit differently. You sip your coffee on the screened in back deck, looking out over two acres of lush, flat green space. Steps away from your back door sit beautifully constructed raised garden beds, ready for your farm-to-table tomatoes, fresh herbs, and summer flowers. When the Virginia afternoon heat rolls around, you won't need to pack a bag for a crowded community pool. Your private, sparkling above-ground pool is steps away, the
- Listing Status:
- Active
- Date Added:
- July 10, 2026
- Data Last Updated:
- October 5, 2026 at 7:18AM
- Listing Office:
- Berkshire Hathaway HomeServices PenFed Realty : 540-735-9176
- Listing Agent:
- Stephanie A Hiner : 540-621-9355
- MLS ID:
- VAOR2014584
- Style: Ranch
- Pool: PoolPrivate
- Parking: AttachedGarage Faces FrontGarageGarage Door Opener
- Roofing: ShingleWood
- General: Vinyl Siding1
- Originating MLS: CAAR_BRIGHT
- County: Orange
- Zoning: 05000080000130
- Water: PrivateWell
- Sewer: Septic Tank
- Source: CAAR_BRIGHT
This listing courtesy of Stephanie A Hiner , Berkshire Hathaway HomeServices PenFed Realty
Monthly Payment
- Principal & Interest $
- Property Taxes $
- Home Insurance $
- VA Funding Fee $