314 BIRCHSIDE CIR, Locust Grove, VA 22508
- 4 beds |
- 3 baths |
- 2,741 sqft
 Single-Family Home
  Built in 1968
  0.32acre lot
 2 car garage
  $365/sqft
  Listed 3 months ago
Property Description
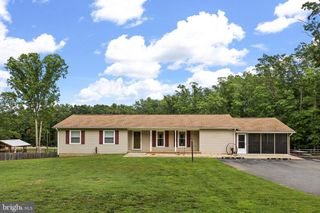
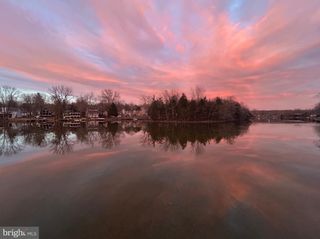
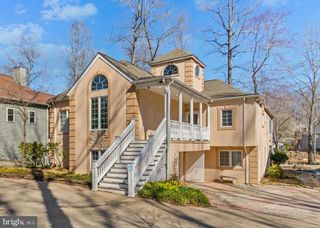
Nestled in a peaceful cove with stunning main lake views and sensational sunsets, this exceptional waterfront home offers the perfect blend of privacy, comfort, and lakefront living. With 112 feet of waterfrontage and two platforms at the water's edge, there are plenty of spaces to relax, entertain, fish, jump from the dock, or simply soak in the beauty of the lake. Inside, the home is thoughtfully designed for both everyday living and hosting guests. Gleaming hardwood floors adorn the two separate living areas on the main level, one with a cozy fireplace, and offer flexible spaces for gathering, relaxing, or entertaining, along with the dining area and well-appointed kitchen featuring an island and stainless steel appliances. The screened porch accessible from the dining area offers the perfect spot to enjoy morning coffee, stunning sunsets, and peaceful water views. And the main level primary suite provides convenience and comfort with its private en suite bath. The main level also features an additional bedroom, a full bath, and laundry room. Ascending the stairs, you'll find two spacious bedrooms with captivating lake views and a full bath, providing comfortable accommodations for family and guests alike. The lower level expan
- Listing Status:
- Active
- Date Added:
- June 25, 2026
- Data Last Updated:
- October 5, 2026 at 4:21AM
- Listing Office:
- EXP Realty, LLC : 540-388-2541
- Listing Agent:
- Patricia E Licata : 540-735-7998
- MLS ID:
- VAOR2014562
- Style: Other
- Pool: CommunityPoolAssociation
- Parking: AsphaltAttachedGarage
- Roofing: Architectural
- Windows: Skylight(s)
- General: BrickHardiPlank TypeOne and One HalfPoured
- HOA Amenities: Beach RightsBasketball CourtBoat DockBoat RampClubhouseFitness CenterGolf CourseStable(s)Meeting RoomPicnic AreaPlaygroundPoolSports FieldsTennis Court(s)Trail(s)WaterDockAssociation ManagementCommon Area MaintenanceInsurancePool(s)Reserve FundRoad MaintenanceSnow RemovalSecurity2600.0Annually
- Originating MLS: CAAR_BRIGHT
- County: Orange
- Zoning: 012A0000301640
- View: GardenPanoramicTrees/WoodsWaterView
- Water: Public
- Sewer: Public Sewer
- Source: CAAR_BRIGHT
This listing courtesy of Patricia E Licata , EXP Realty, LLC
Monthly Payment
- Principal & Interest $
- Property Taxes $
- Home Insurance $
- VA Funding Fee $