3270 WHITE TAIL DR, Locust Grove, VA 22508
- 4 beds |
- 3 baths |
- 2,855 sqft
 Rental
  Built in 2024
  —— sqft lot
  2 car garage
  $1/sqft
  Listed 25 days ago
Property Description
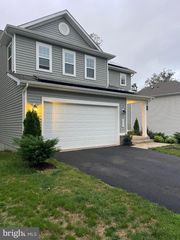
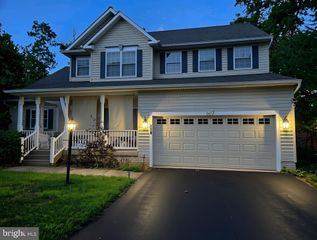
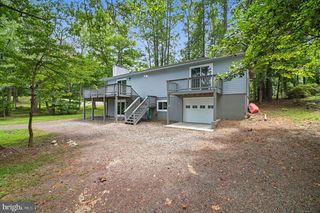
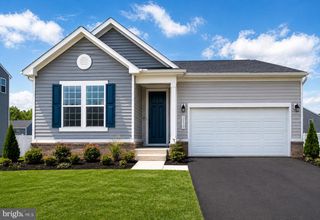
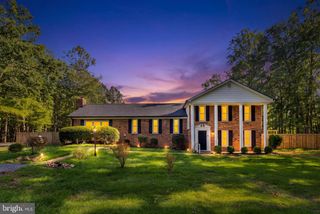
Welcome to this beautifully designed open-concept home, built in 2024 and thoughtfully crafted for modern living. The main level features durable luxury vinyl plank (LVP) flooring, creating a seamless flow throughout the spacious living areas. The inviting kitchen is equipped with stainless steel appliances and stylish granite countertops, opening to the dining and living spaces for effortless entertaining and everyday living. Upstairs, you’ll find four generously sized bedrooms, including a spacious owner’s suite designed to provide a peaceful retreat. The spa-like owner’s bath features granite countertops and an upscale feel, perfect for unwinding at the end of the day. A convenient upper-level laundry room makes laundry day a breeze. Step outside to enjoy the fully fenced rear yard, offering a private outdoor space for relaxing, entertaining, gardening, or enjoying time with family and pets. Adding to the home’s energy efficiency, the owner pays for the solar panels, helping keep the homeowner’s electric costs nominal. This added benefit provides an opportunity for significant savings on monthly utility expenses. With modern finishes, a functional floor plan, energy-efficient features, and the benefits of newer construction, this 2024-built home offers the perfect blend of comfort, style, and convenience.
- Listing Status:
- Active
- Data Last Updated:
- October 5, 2026 at 5:17AM
- Listing Office:
- Berkshire Hathaway HomeServices PenFed Realty : 5407359176
- Listing Agent:
- William R Montminy Jr. : 5408458208
- MLS ID:
- VAOR2015208

- General: Above Grade
- Style: Colonial
- Other Structures: Porch
- Parking: Asphalt Driveway
- Roofing: Architectural Shingle
- Windows: Double pane windows
- General: BlownInInsulationCPVC/PVCVinyl Siding3Concrete PerimeterPermanent
- HOA Amenities: Common Area MaintenancePool(s)Recreation Facility128.0Quarterly
- Originating MLS: BRIGHT_MAIN
- School District: ORANGE COUNTY PUBLIC SCHOOLS
- County: ORANGE-VA
- Zoning: RESIDENTIAL000000000
- View: Trees/WoodsStreetGarden/Lawn
- Fencing: Board
- Utilities: Electric availableSewer available
- Water: Public
- Sewer: Public Sewer
- Source: BRIGHT_MAIN
This listing courtesy of William R Montminy Jr. , Berkshire Hathaway HomeServices PenFed Realty
 New - 1 day ago