35175 SARA CT, Locust Grove, VA 22508
- 3 beds |
- 3 baths |
- 1,290 sqft
 Rental
  Built in 2019
  2,178sqft lot
 1 car garage
  $2/sqft
  Listed 10 days ago
Property Description
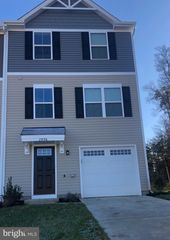
Welcome home to 35175 Sara Ct.! This beautiful and well maintained townhouse features 3 bedrooms, 2.5 baths with a garage and driveway for easy parking. The lower level welcomes you with a spacious foyer/mudroom which connects to the car garage. You will also find the utility room with an additional space for a home gym, storage or office. This walk out level will take you to the backyard. The upper level offers an open concept kitchen with stainless steel appliances, dining room, living room and half bath. In the upper level 2, you will find the beautiful master bedroom with an ensuite bathroom and a large walk-in closet. In this level you will also find the other 2 bedrooms, additional bathroom and the laundry. Germanna Heights Community is located between Culpeper and Fredericksburg for an easy commute. The community is close to lots of amenities including Walmart, Starbucks, and Germanna Community College.
- Listing Status:
- Active
- Data Last Updated:
- August 20, 2026 at 2:19PM
- Listing Office:
- Samson Properties : 7033788810
- Listing Agent:
- Carmen Nunez : 5716065859
- MLS ID:
- VAOR2014962

- General: Above Grade
- Style: Traditional
- Parking: Asphalt Driveway
- Roofing: Architectural Shingle
- General: Vinyl Siding3Other
- HOA Amenities: Common Area Maintenance400.0Annually
- Originating MLS: BRIGHT_MAIN
- School District: ORANGE COUNTY PUBLIC SCHOOLS
- County: ORANGE-VA
- Zoning: R4012C0030001450
- Fencing: Fully
- Water: Public
- Sewer: Public Sewer
- Source: BRIGHT_MAIN
This listing courtesy of Carmen Nunez , Samson Properties