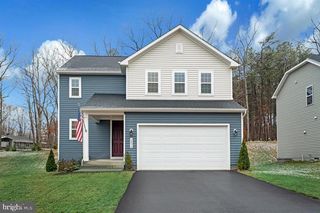
36084 FAWN LN, Locust Grove, VA 22508
- 3 beds |
- 3 baths |
- 1,720 sqft
 Rental
  Built in 2020
  1,742sqft lot
 1 car garage
  $1/sqft
  Listed 9 hours ago
Property Description
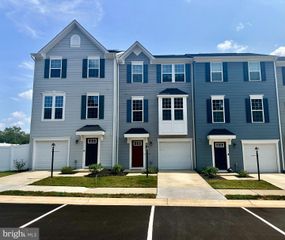
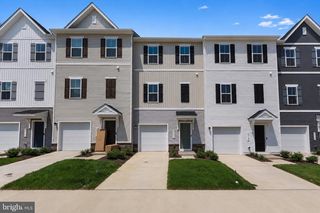
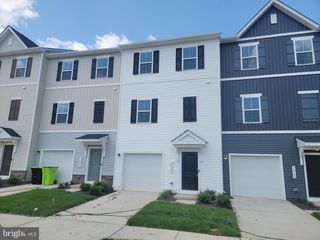
Coming Soon - move-in ready townhouse! This freshly painted 3-level townhome offers 3 bedrooms, 2.5 baths, with approx 1,720 sq ft, and a 1-car garage — Tenant Benefit Perk: enjoy seeing low energy bills in the future! The home conveys with Solar panels! Recent electric bills have run about $30/month, sometimes nothing, versus $100–$130 before the panels. New dishwasher (2026), washer/dryer (2022). Trash and snow removal included. Wilderness Shores amenities: clubhouse, pool, walking trails, and tot lots. Walmart under 2 miles; Route 3 to I-95 and the Fredericksburg VRE; Fredericksburg in 15 minutes. Tenant pays electric (Rappahannock) and water (Rapidan). Lawn care is tenant’s — weed whacker conveys. No assigned parking spaces! Please note, there’s to be no overnight parking at the park across the street! Schedule your showing today!
- Listing Status:
- Active
- Date Added:
- August 20, 2026
- Data Last Updated:
- August 20, 2026 at 2:19PM
- Listing Office:
- Spring Hill Real Estate, LLC. : 7038914514
- Listing Agent:
- Uday Karthik Kammula : 2022090788
- MLS ID:
- VAOR2014992

- General: SidewalksExterior LightingAbove GradeBelow Grade
- Style: Traditional
- Parking: Concrete DrivewayPrivate
- General: Vinyl Siding3Other
- HOA Amenities: Club HouseTot Lots/PlaygroundSwimming PoolJog/Walk PathTrashSnow Removal187.0Quarterly
- Originating MLS: BRIGHT_MAIN
- School District: ORANGE COUNTY PUBLIC SCHOOLS
- County: ORANGE-VA
- Zoning: R4012B000000238R
- Fencing: Vinyl
- Water: Public
- Sewer: Public Sewer
- Source: BRIGHT_MAIN
This listing courtesy of Uday Karthik Kammula , Spring Hill Real Estate, LLC.
 New - 2 days ago