904 LAKEVIEW PKWY, Locust Grove, VA 22508
- 3 beds |
- 2 baths |
- 984 sqft
 Single-Family Home
  Built in 1987
  —— sqft lot
  —— car garage
  $330/sqft
  Listed 7 months ago
Property Description
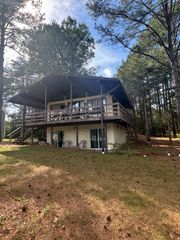
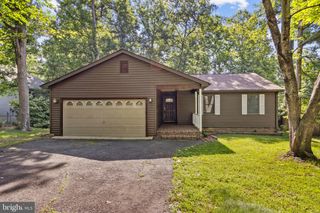
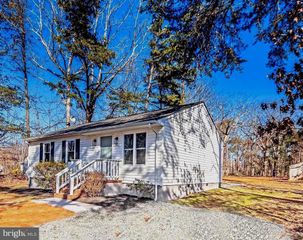
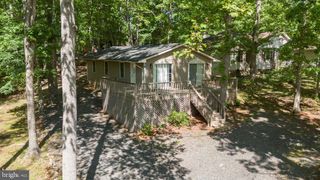
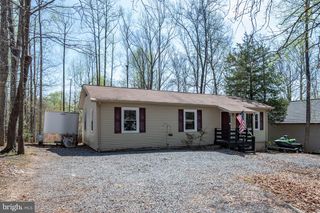

Lake living. Real amenities. Gated security. And a fully renovated 3-bedroom, 2-bath ranch ready for immediate one level living enjoyment. Welcome to 904 Lakeview Parkway in the highly sought-after Lake of the Woods community in Locust Grove, VA ”” a private, gated subdivision offering resort-level amenities and everyday convenience. This one-level Ranch/Rambler built in 1987 offers 984 square feet of thoughtfully designed living space. With three bedrooms and two full bathrooms, the layout is efficient, functional, and easy to maintain ”” ideal for full-time living or a weekend retreat. Inside, the upgraded kitchen immediately stands out with granite countertops, stainless steel appliances, electric cooking, ceramic tile flooring, and a seamless living/dining combination . The living room features laminated flooring and ceiling fans for comfort and style . The primary suite includes a walk-in closet and private bath with ceramic tile and tub/shower combo . Two additional bedrooms and a second full bath provide flexibility for guests, home office space, or family. The home is equipped with central A/C and an electric heat pump , public water and sewer, a crawl space foundation, vinyl siding exterior, shingle roof, and a paved HOA-
- Listing Status:
- Active
- Date Added:
- April 15, 2026
- Data Last Updated:
- October 5, 2026 at 7:18AM
- Listing Office:
- LPT Realty, LLC : 703-594-3800
- Listing Agent:
- KATIE WEDGE : 571-517-2012
- MLS ID:
- VAOR2013436
- General: Other
- Style: Ranch
- Other Structures: Other
- Pool: CommunityPoolAssociation
- Parking: Gravel
- Roofing: ShingleWood
- General: Vinyl Siding1
- HOA Amenities: Beach RightsBasketball CourtBoat DockBoat RampClubhouseGolf CourseMeeting RoomPicnic AreaPlaygroundPoolSports FieldsTennis Court(s)Trail(s)WaterAssociation ManagementCommon Area MaintenancePool(s)Reserve FundRoad MaintenanceSnow RemovalSecurity2295.0Annually
- Originating MLS: CAAR_BRIGHT
- County: Orange
- Zoning: 012A0001101980
- Water: Public
- Sewer: Public Sewer
- Source: CAAR_BRIGHT
This listing courtesy of KATIE WEDGE , LPT Realty, LLC
Monthly Payment
- Principal & Interest $
- Property Taxes $
- Home Insurance $
- VA Funding Fee $