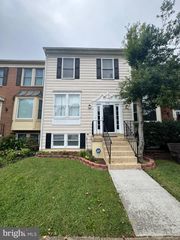
7344 RHONDDA DR, Lorton, VA 22079
- 3 beds |
- 3 baths |
- 1,360 sqft
 Rental
  Built in 1993
  1,307sqft lot
 —— car garage
  $3/sqft
  Listed 4 days ago
Property Description
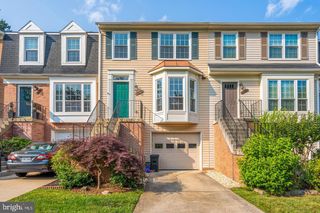
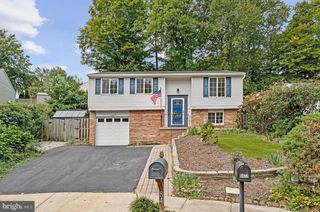
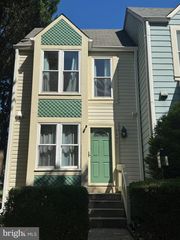
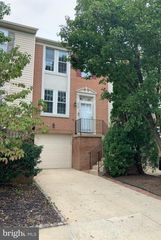
Welcome to 7344 Rhondda Drive, a beautifully maintained 3-bedroom, 3.5-bath townhome nestled in the sought-after community of Lorton, VA. This spacious 1,360 sq ft home offers the perfect blend of comfort, style, and convenience. Step inside to find gleaming hardwood floors, an inviting open-concept main level, and a bright, updated kitchen with stainless steel appliances and plenty of cabinet space. The generous living and dining areas flow seamlessly to a private deck—ideal for relaxing or entertaining guests. Upstairs, you’ll find three well-appointed bedrooms, including a serene primary suite with an en-suite bathroom and ample closet space. The fully finished basement adds even more room to spread out, featuring a cozy rec room, a full bath, and walk-out access to a fenced-in backyard. Key Features: 3 Bedrooms | 3.5 Bathrooms 1,360 sq ft + Finished Basement with bonus room! Updated Kitchen & Baths Private Deck & Fenced Backyard Washer/Dryer in Unit Assigned Parking Space Located in a quiet, tree-lined neighborhood just minutes from I-95, the Lorton VRE Station, Fort Belvoir, and shopping/dining at Lorton Marketplace, this home is perfectly positioned for an easy commute and great local amenities. Don’t miss this gem! Qualifications: To qualify, the two lowest household incomes need to be $140,000/ year. Applicants should also have good credit and rental history. Fees: App Fee: $45/ per applicant Rent: $3,400.00 Security Deposit: $3,400.00 (due at time of application submission) Date Available: 12/1/2026
- Listing Status:
- Active
- Data Last Updated:
- October 5, 2026 at 4:29PM
- Listing Office:
- Property Specialists II : 7035257010
- Listing Agent:
- Reginald Francois : 7035993956
- MLS ID:
- VAFX2344244

- General: Above GradeBelow Grade
- Style: Colonial
- Parking: Assigned
- Windows: Double pane windows
- General: BrickVinyl Siding3Concrete Perimeter
- Originating MLS: BRIGHT_MAIN
- School District: FAIRFAX COUNTY PUBLIC SCHOOLS
- County: FAIRFAX-VA
- Zoning: 2121081 09 0053
- Water: Public
- Sewer: Public Sewer
- Source: BRIGHT_MAIN
This listing courtesy of Reginald Francois , Property Specialists II
 New - 2 days ago